Concept
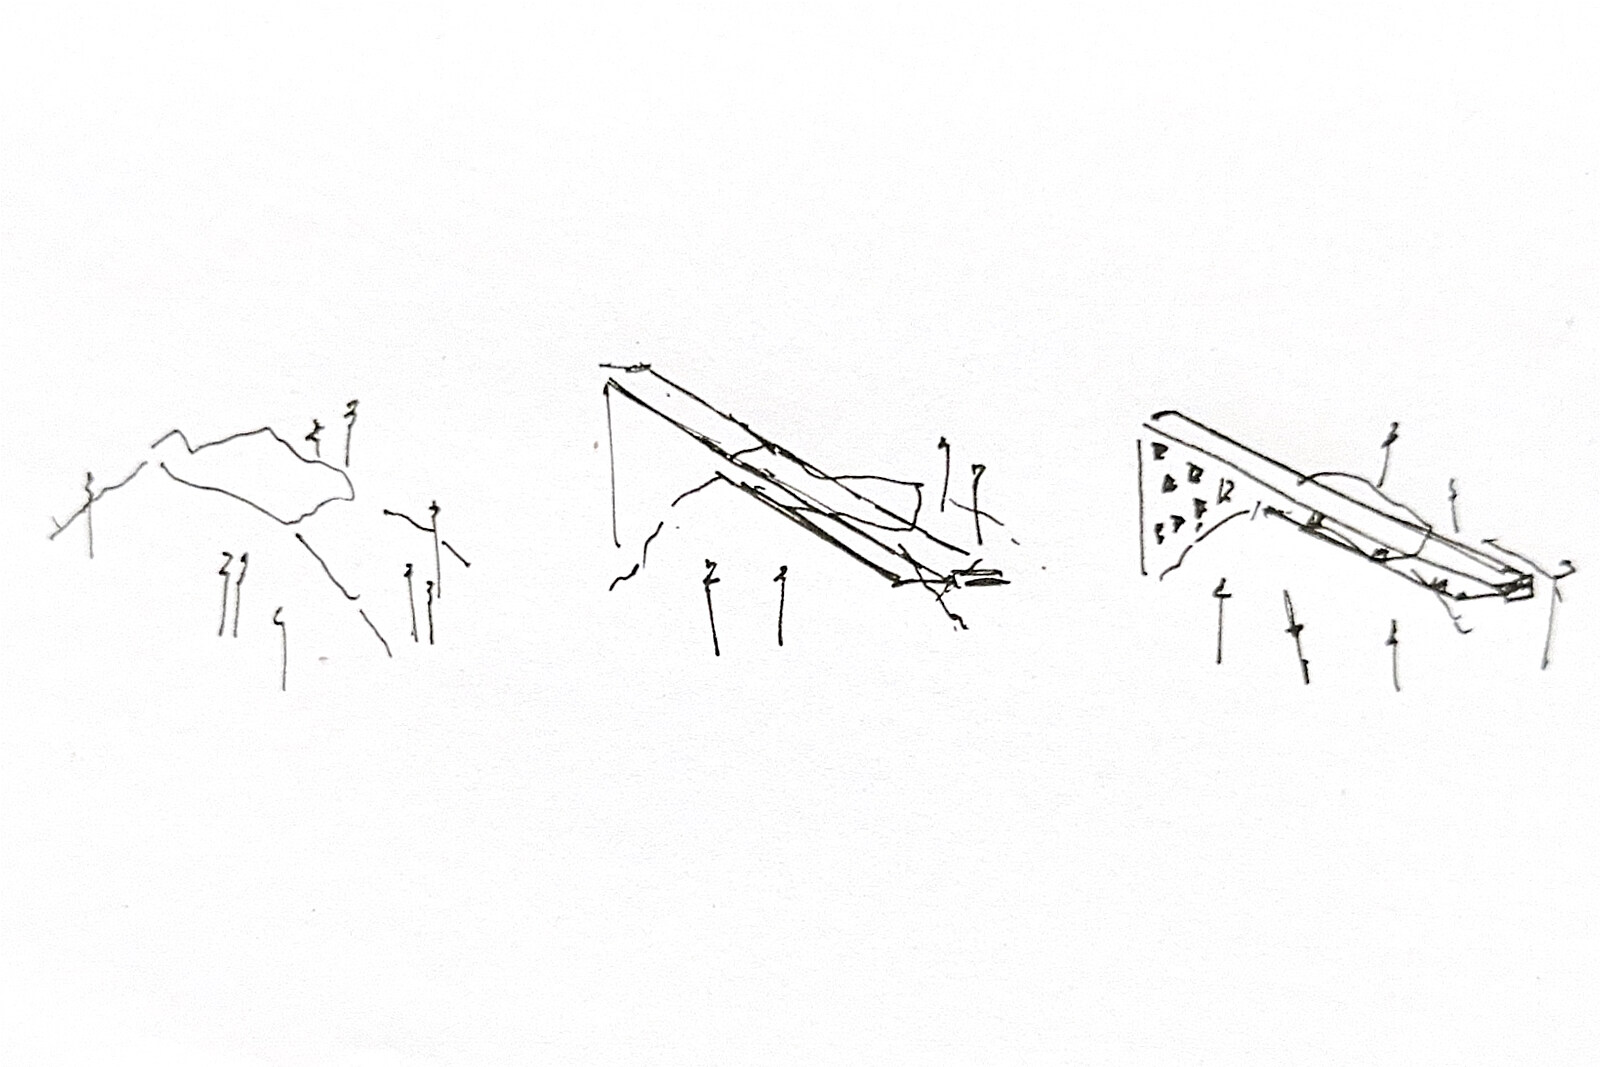
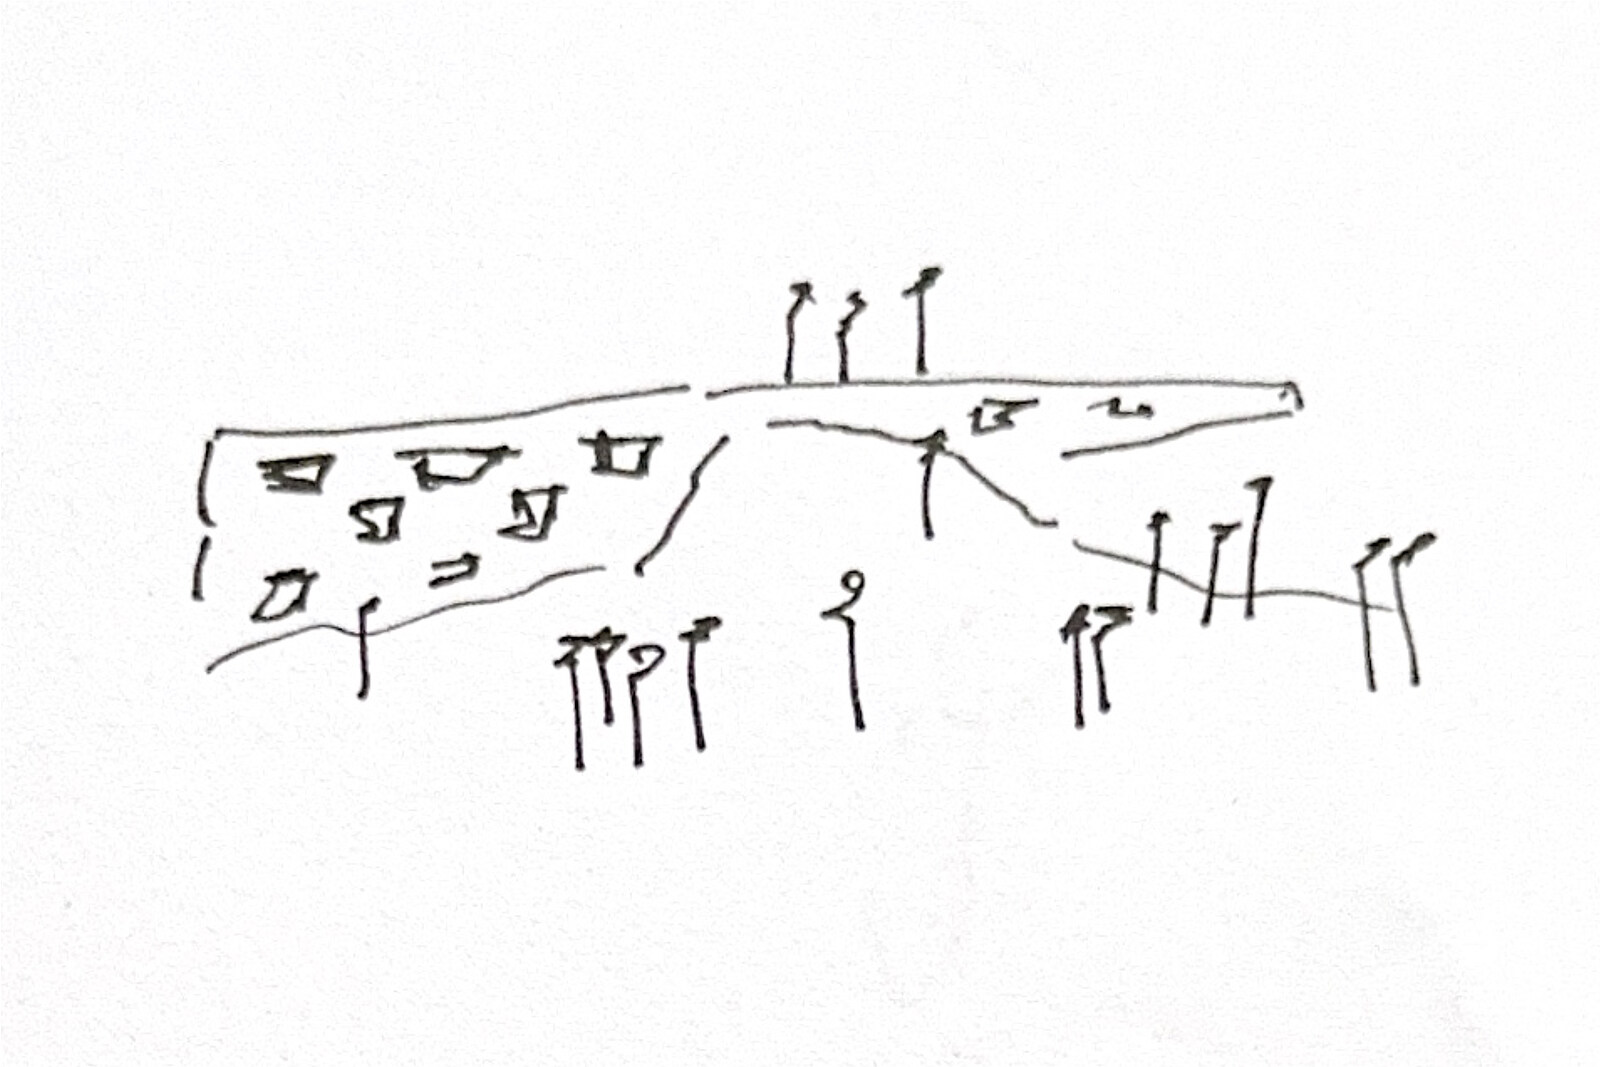
The Magnum Opus Resort is conceived as a place of collective retreat a hotel that is not composed of separate rooms for individual guests, but of spaces that belong to a group as a whole. It redefines hospitality through togetherness, offering a setting where the boundaries between private and communal dissolve. Architecture becomes the framework for shared experience: living, resting, and reflecting within one continuous spatial narrative.
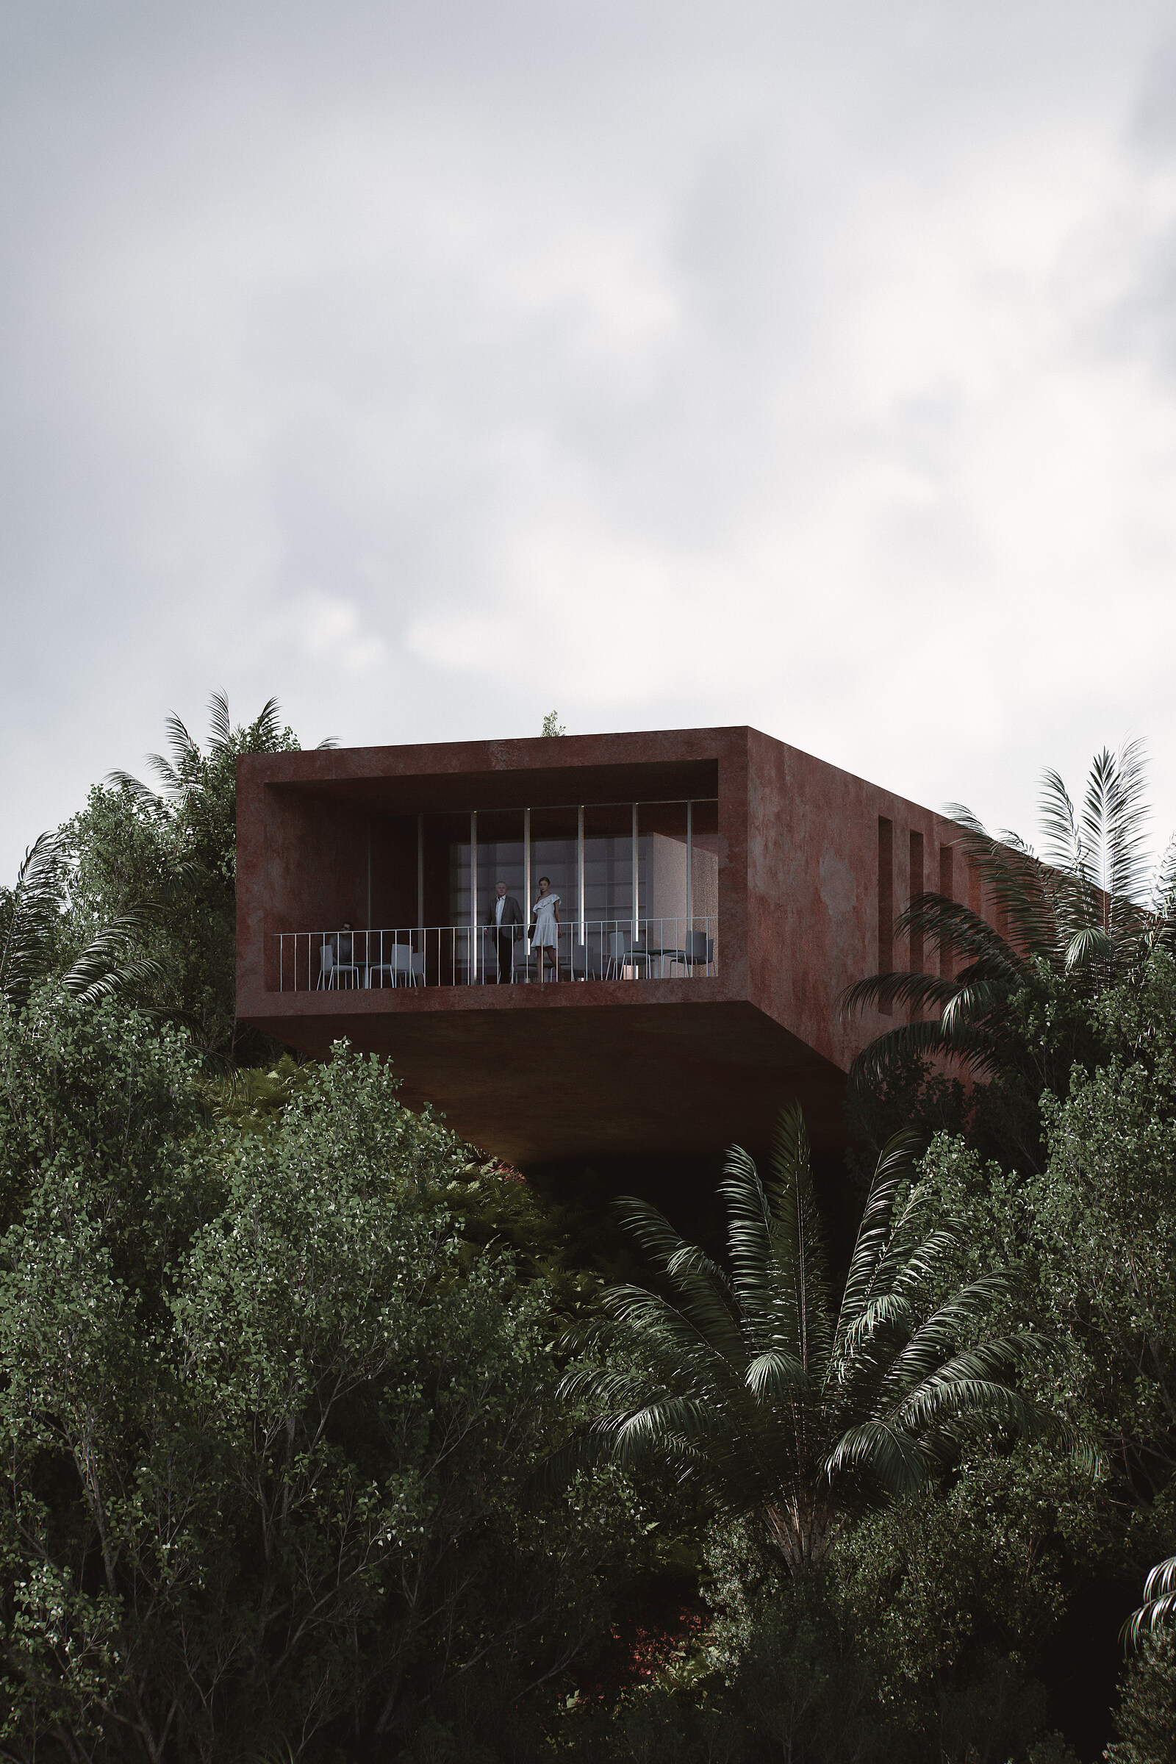
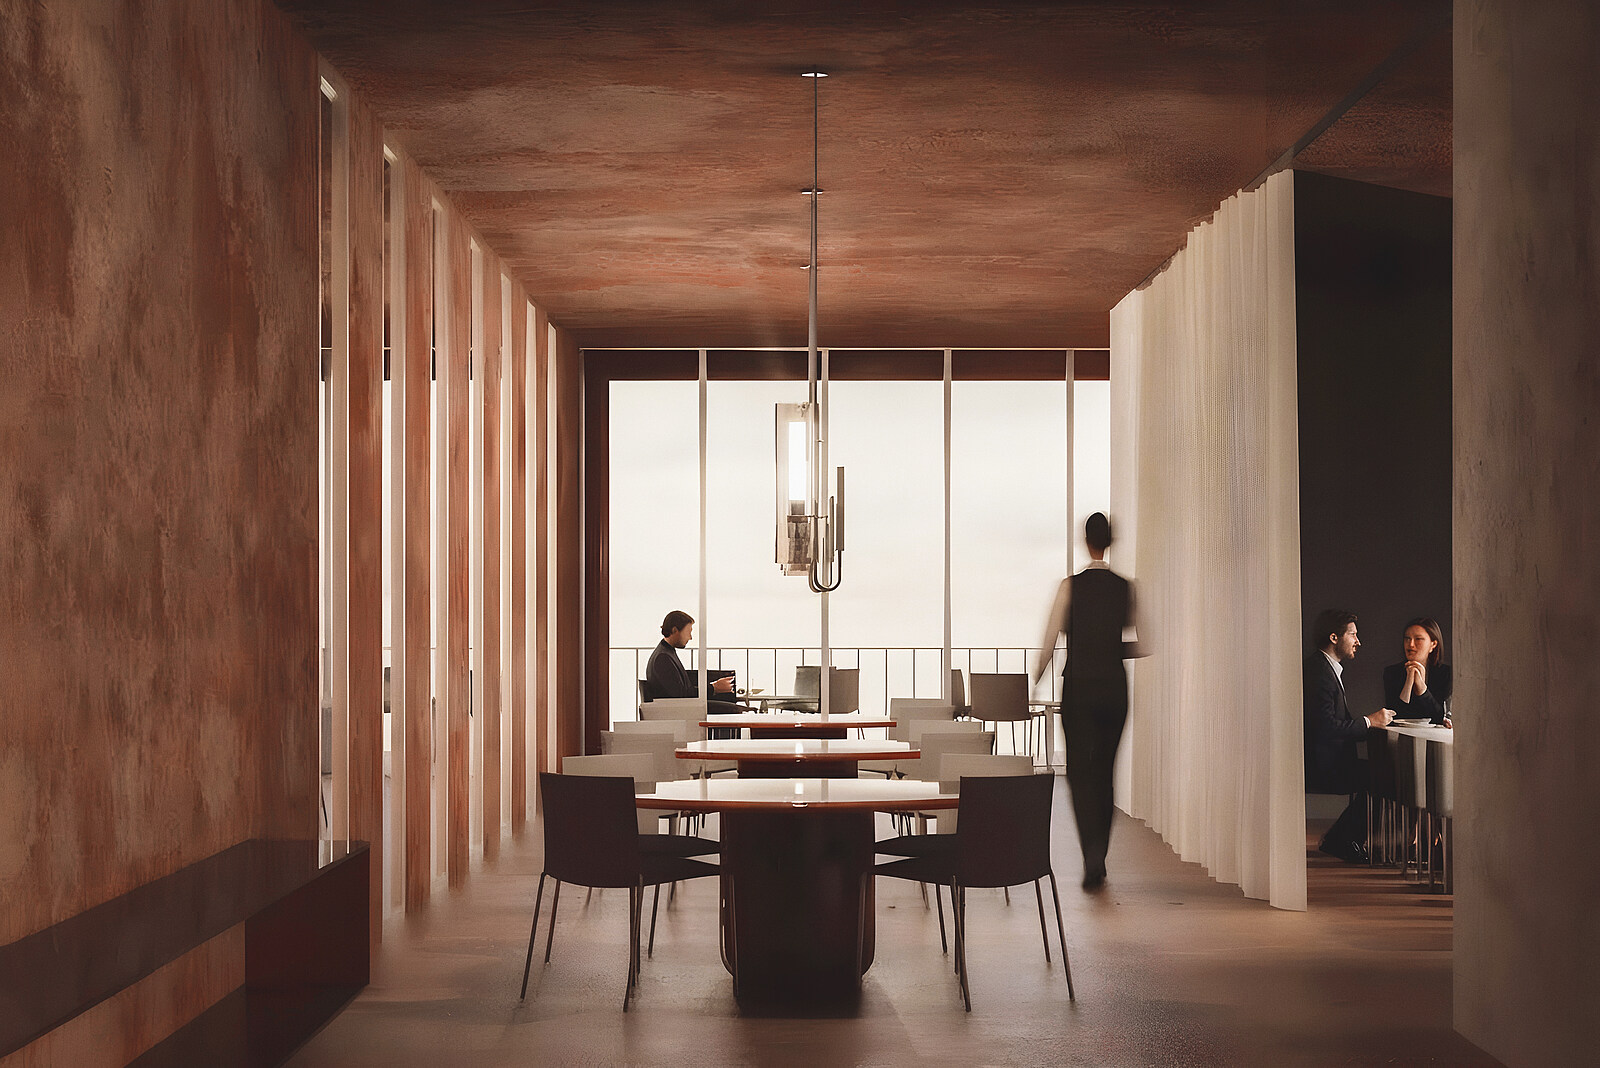
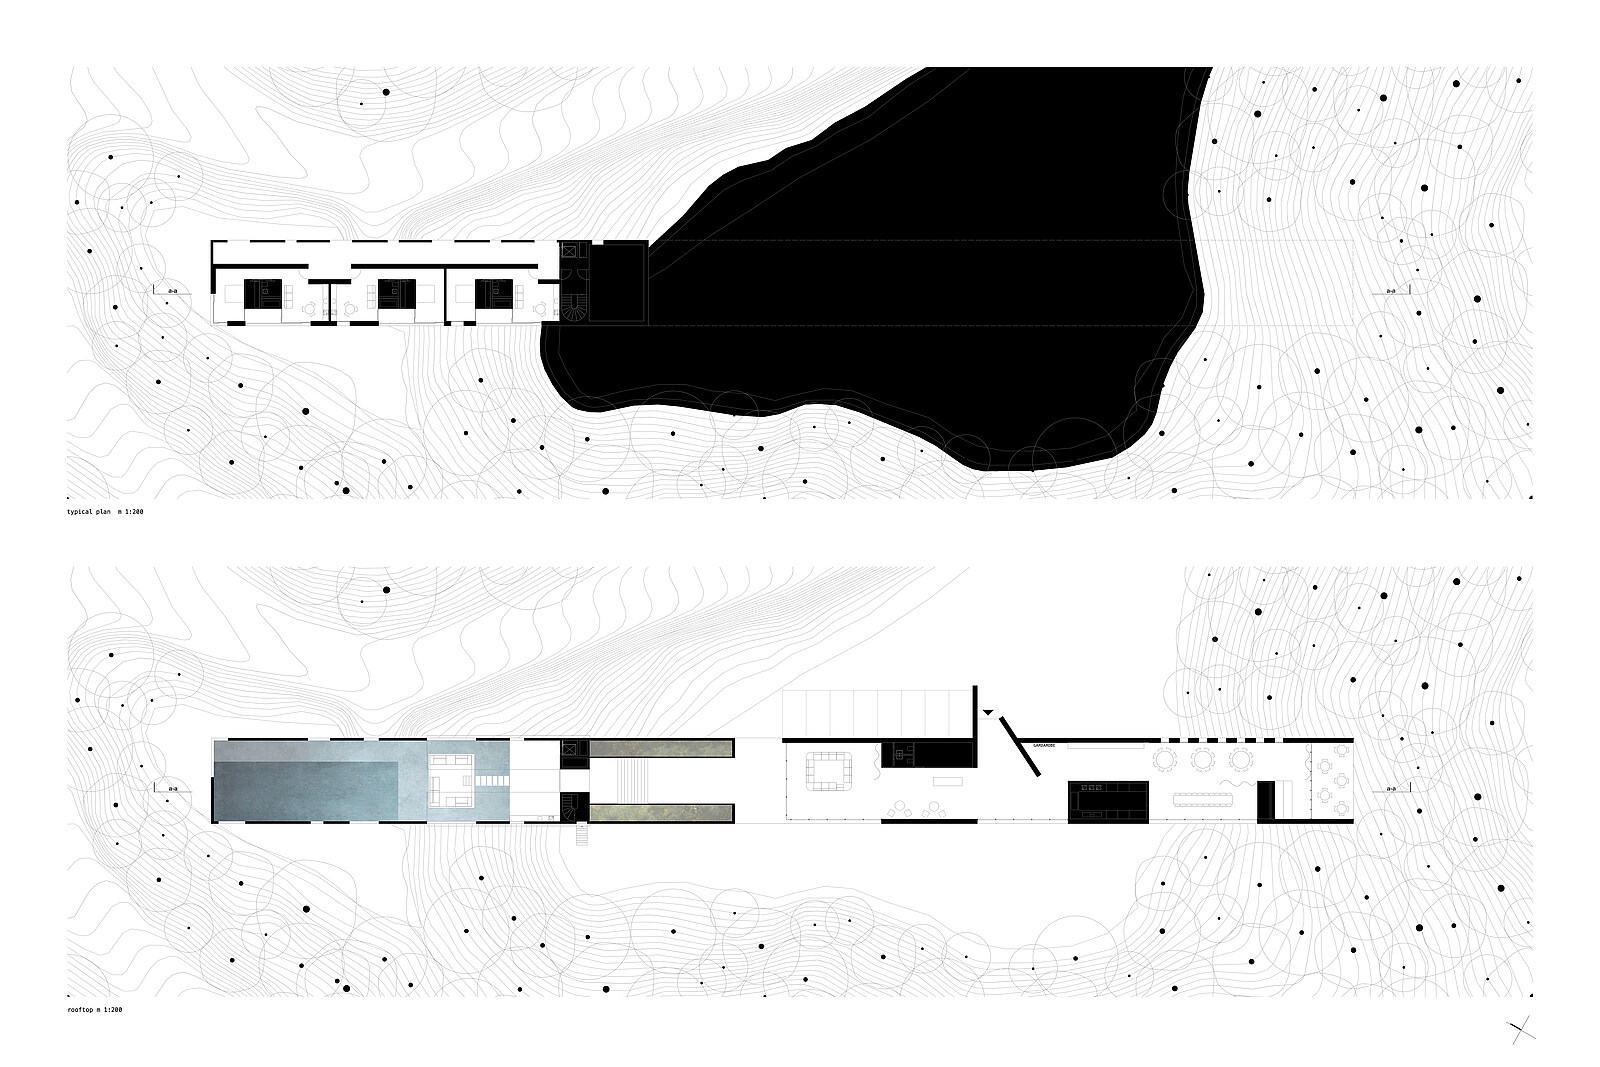
The design follows a clear idea of stratification. The uppermost level gathers the shared functions: the restaurant, lobby, and conference room form an open sequence of spaces that connect visually to the surrounding landscape. Each program is defined by its relation to the horizon rather than by enclosing walls. The lobby acts as a large living room a social topography rather than a single space where thresholds between interior and exterior are deliberately blurred. The restaurant extends outward under a deep canopy, while the conference room, flexible in its configuration, can transform into a fine-dining setting or an intimate place for dialogue.
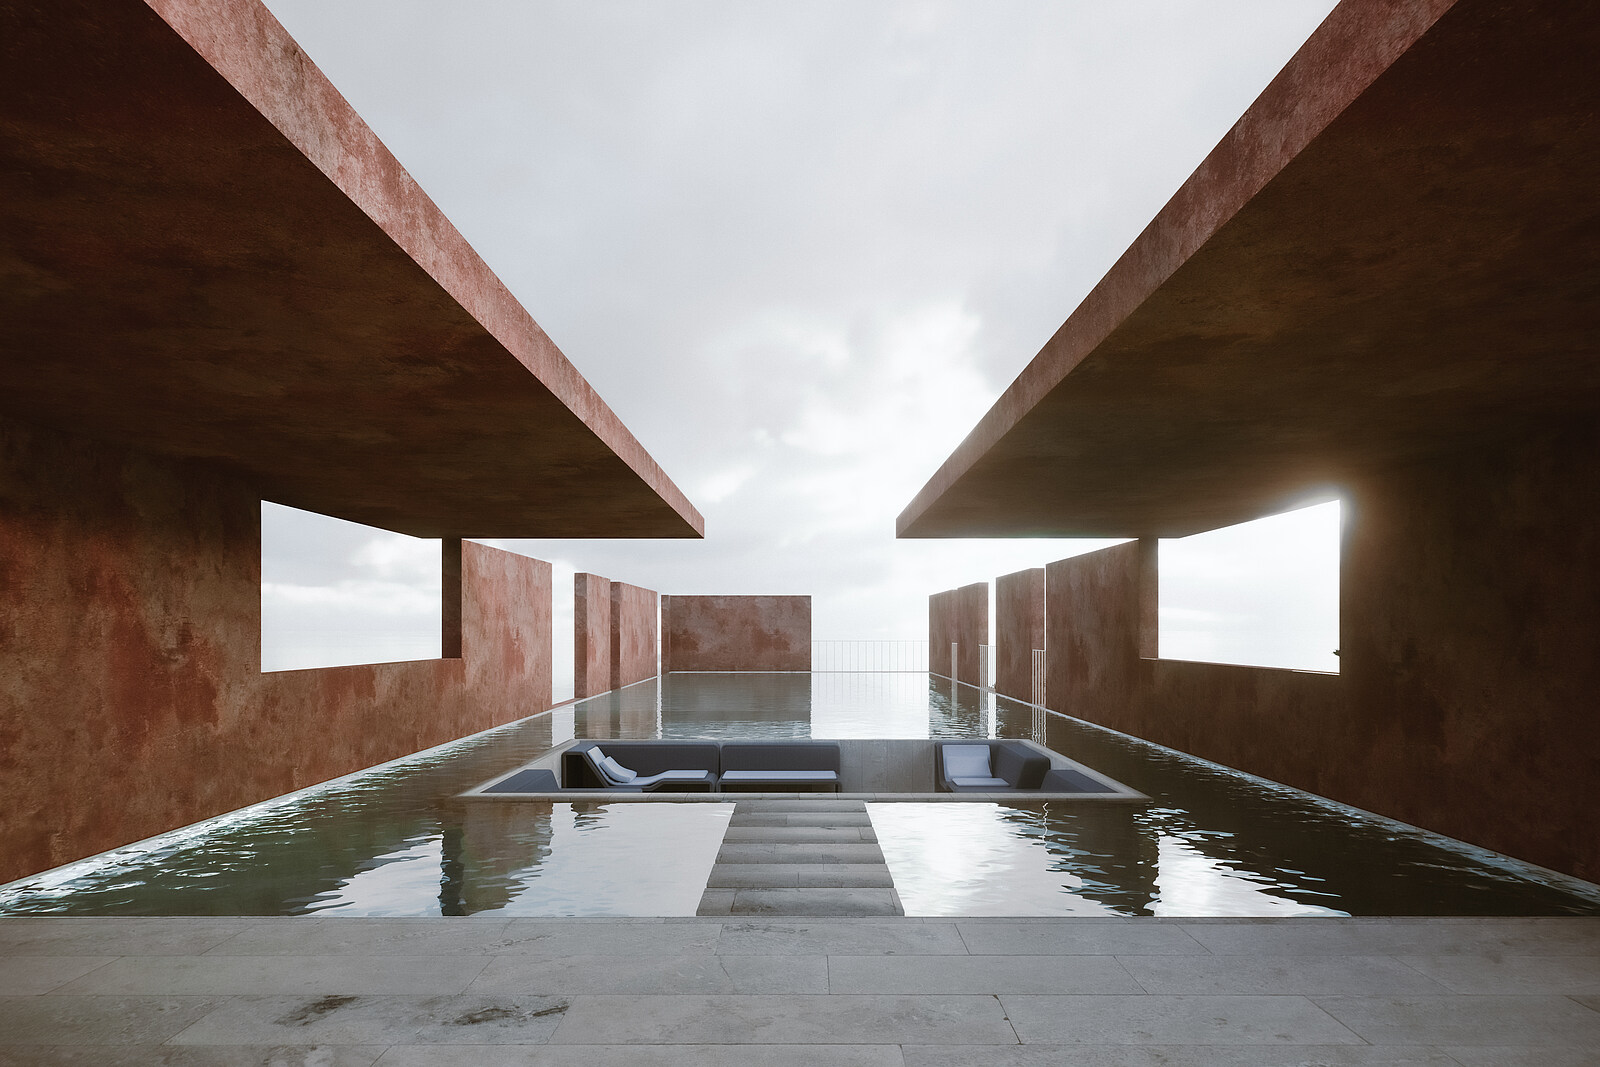
Above these spaces lies the horizontal expanse of the roof, transformed into a vast water surface. The infinity pool is both landscape and architecture a continuation of the sky reflected at ground level. Its varying depths allow different modes of inhabitation: walking through shallow water, resting at the edge, or swimming toward the horizon. The pool becomes the symbolic center of the project, where the building meets the atmosphere. It is less an amenity than an element of perception, amplifying the shifting light, the sound of wind, and the movement of clouds.
Atmosphere
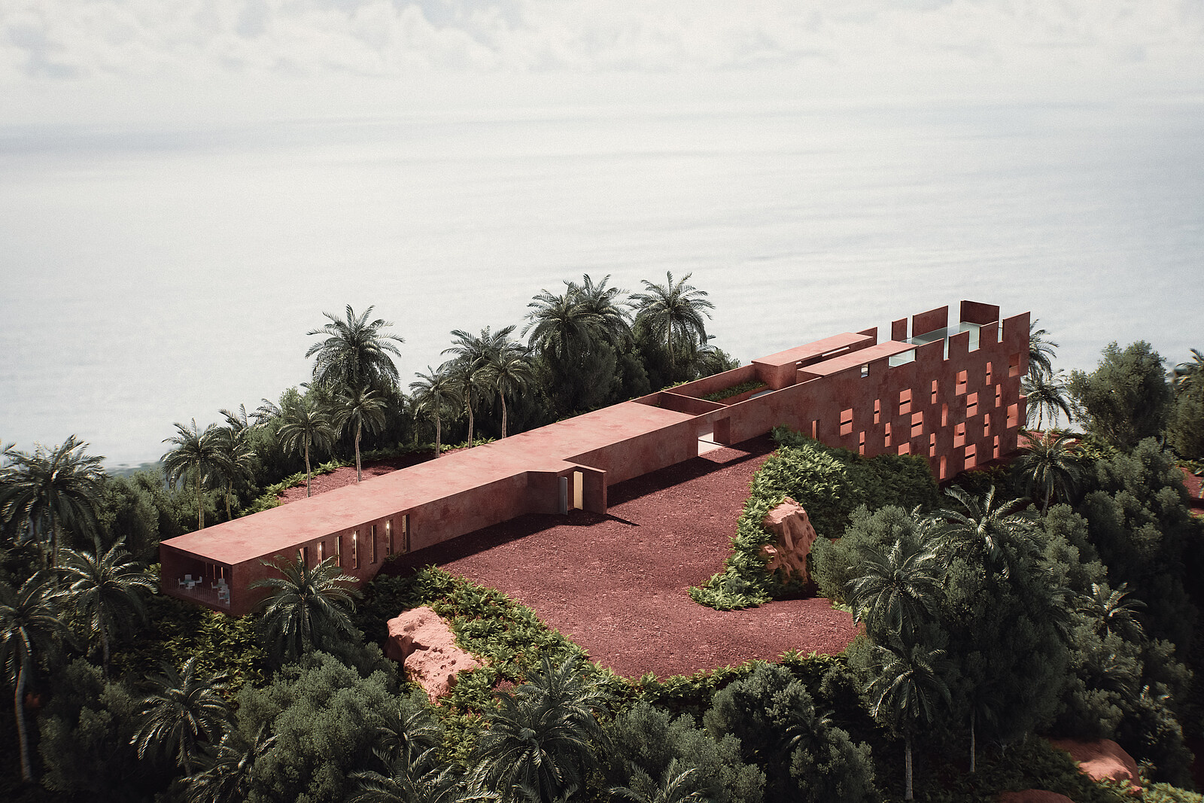
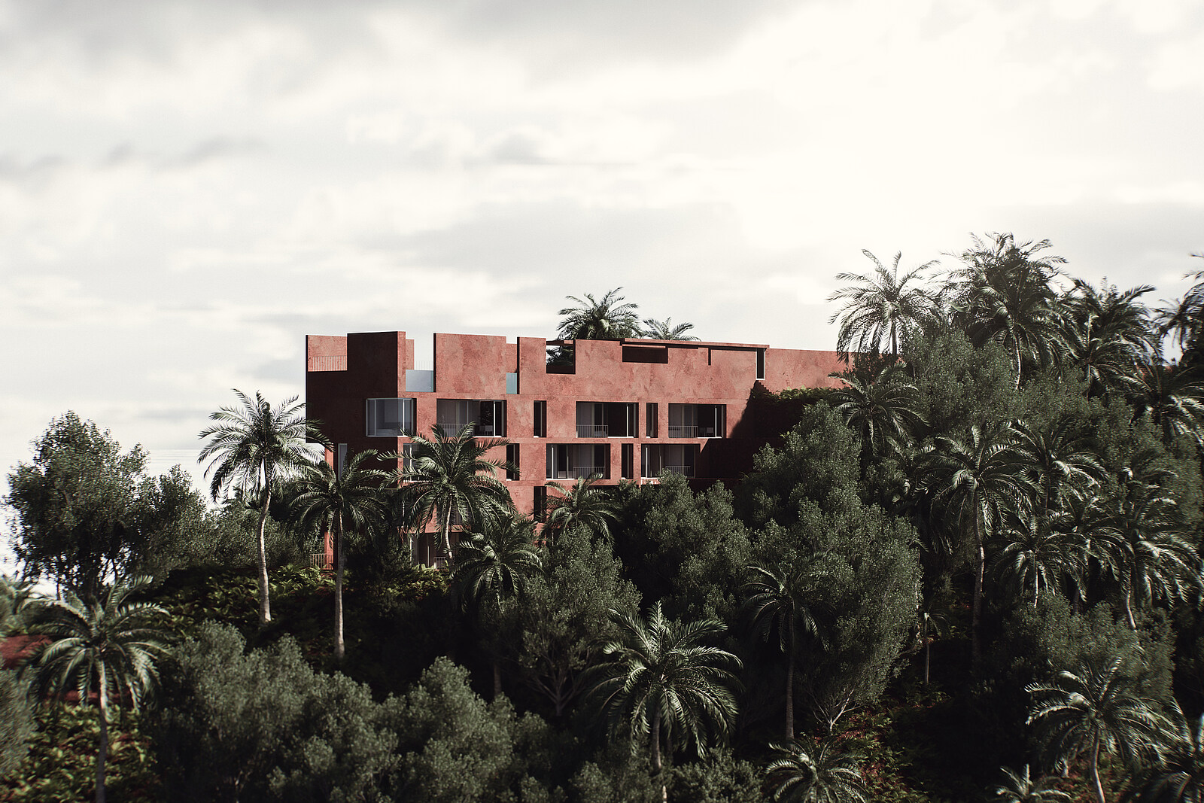
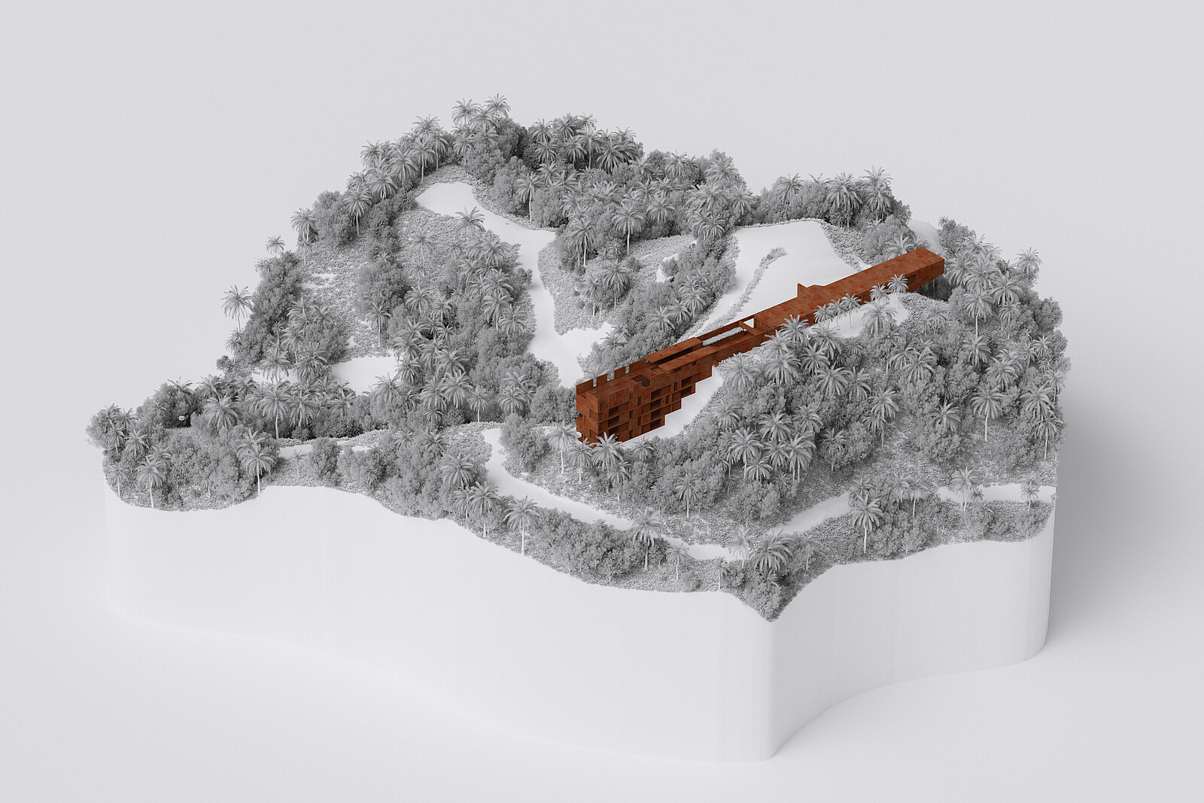
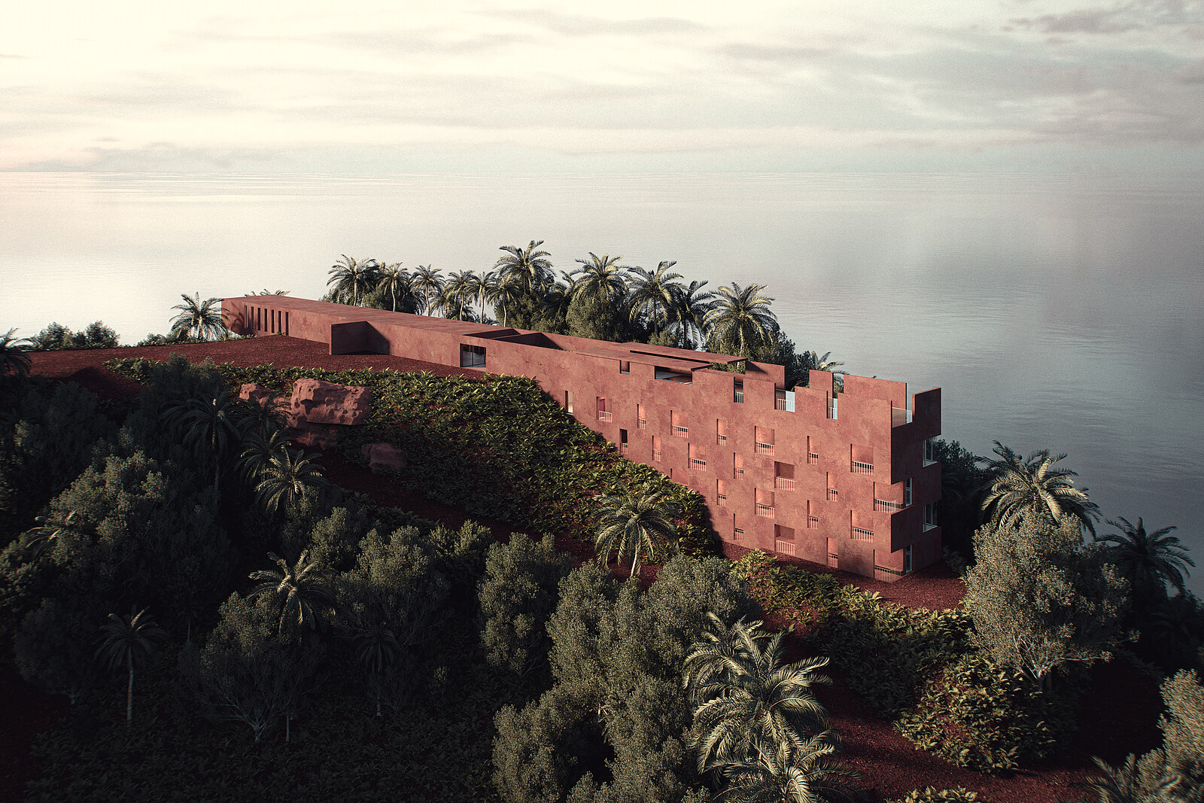
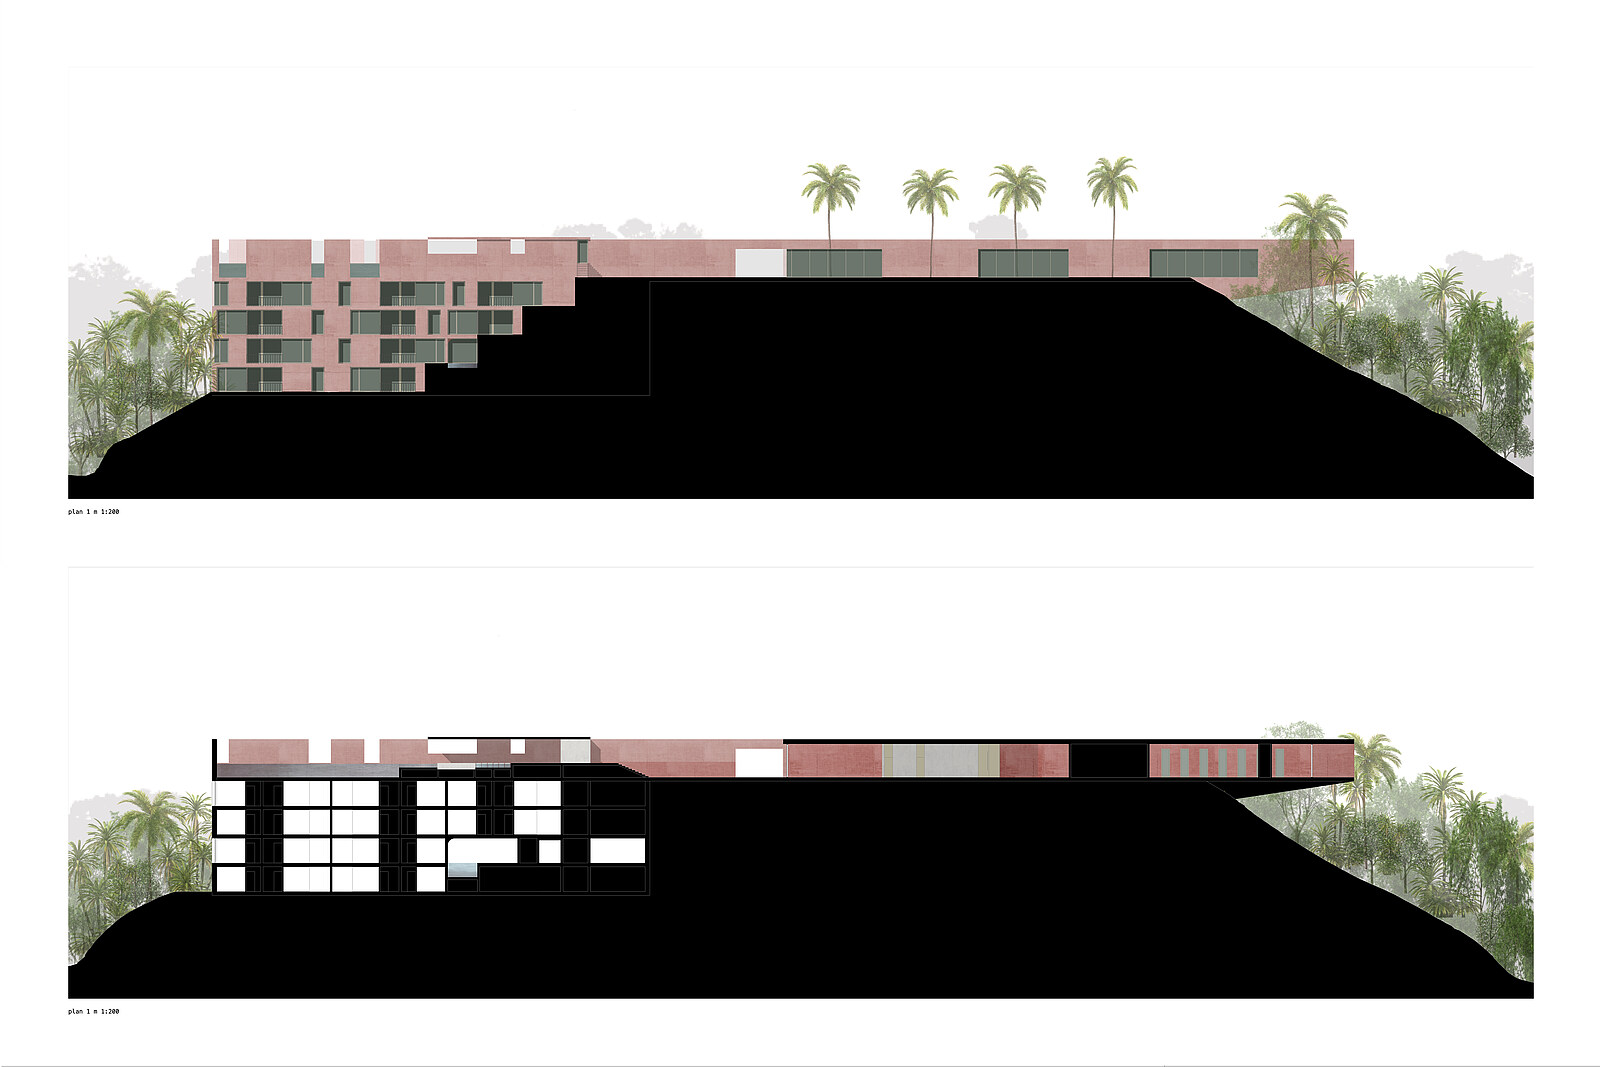
Emerging from the dense vegetation of the Costa Rican hillside, the Magnum Opus Resort traces a single, deliberate line through the landscape. The building appears less constructed than revealed as if the red earth has been carved away to expose a linear form resting between forest and horizon. Its material surface, pigmented in the tones of the surrounding soil, absorbs the light of the tropics and mirrors the shifting humidity of the air. The architecture does not compete with the natural environment; it settles into it, becoming part of the terrain’s silent rhythm.
From above, the volume reads as a continuous band, measured and calm against the vitality of the vegetation. It mediates between the two different levels of the site, creating a new topography that links them both physically and visually. The horizontality of the structure acts as a counterpoint to the vertical density of the trees, a line of human scale inscribed in the vastness of the landscape
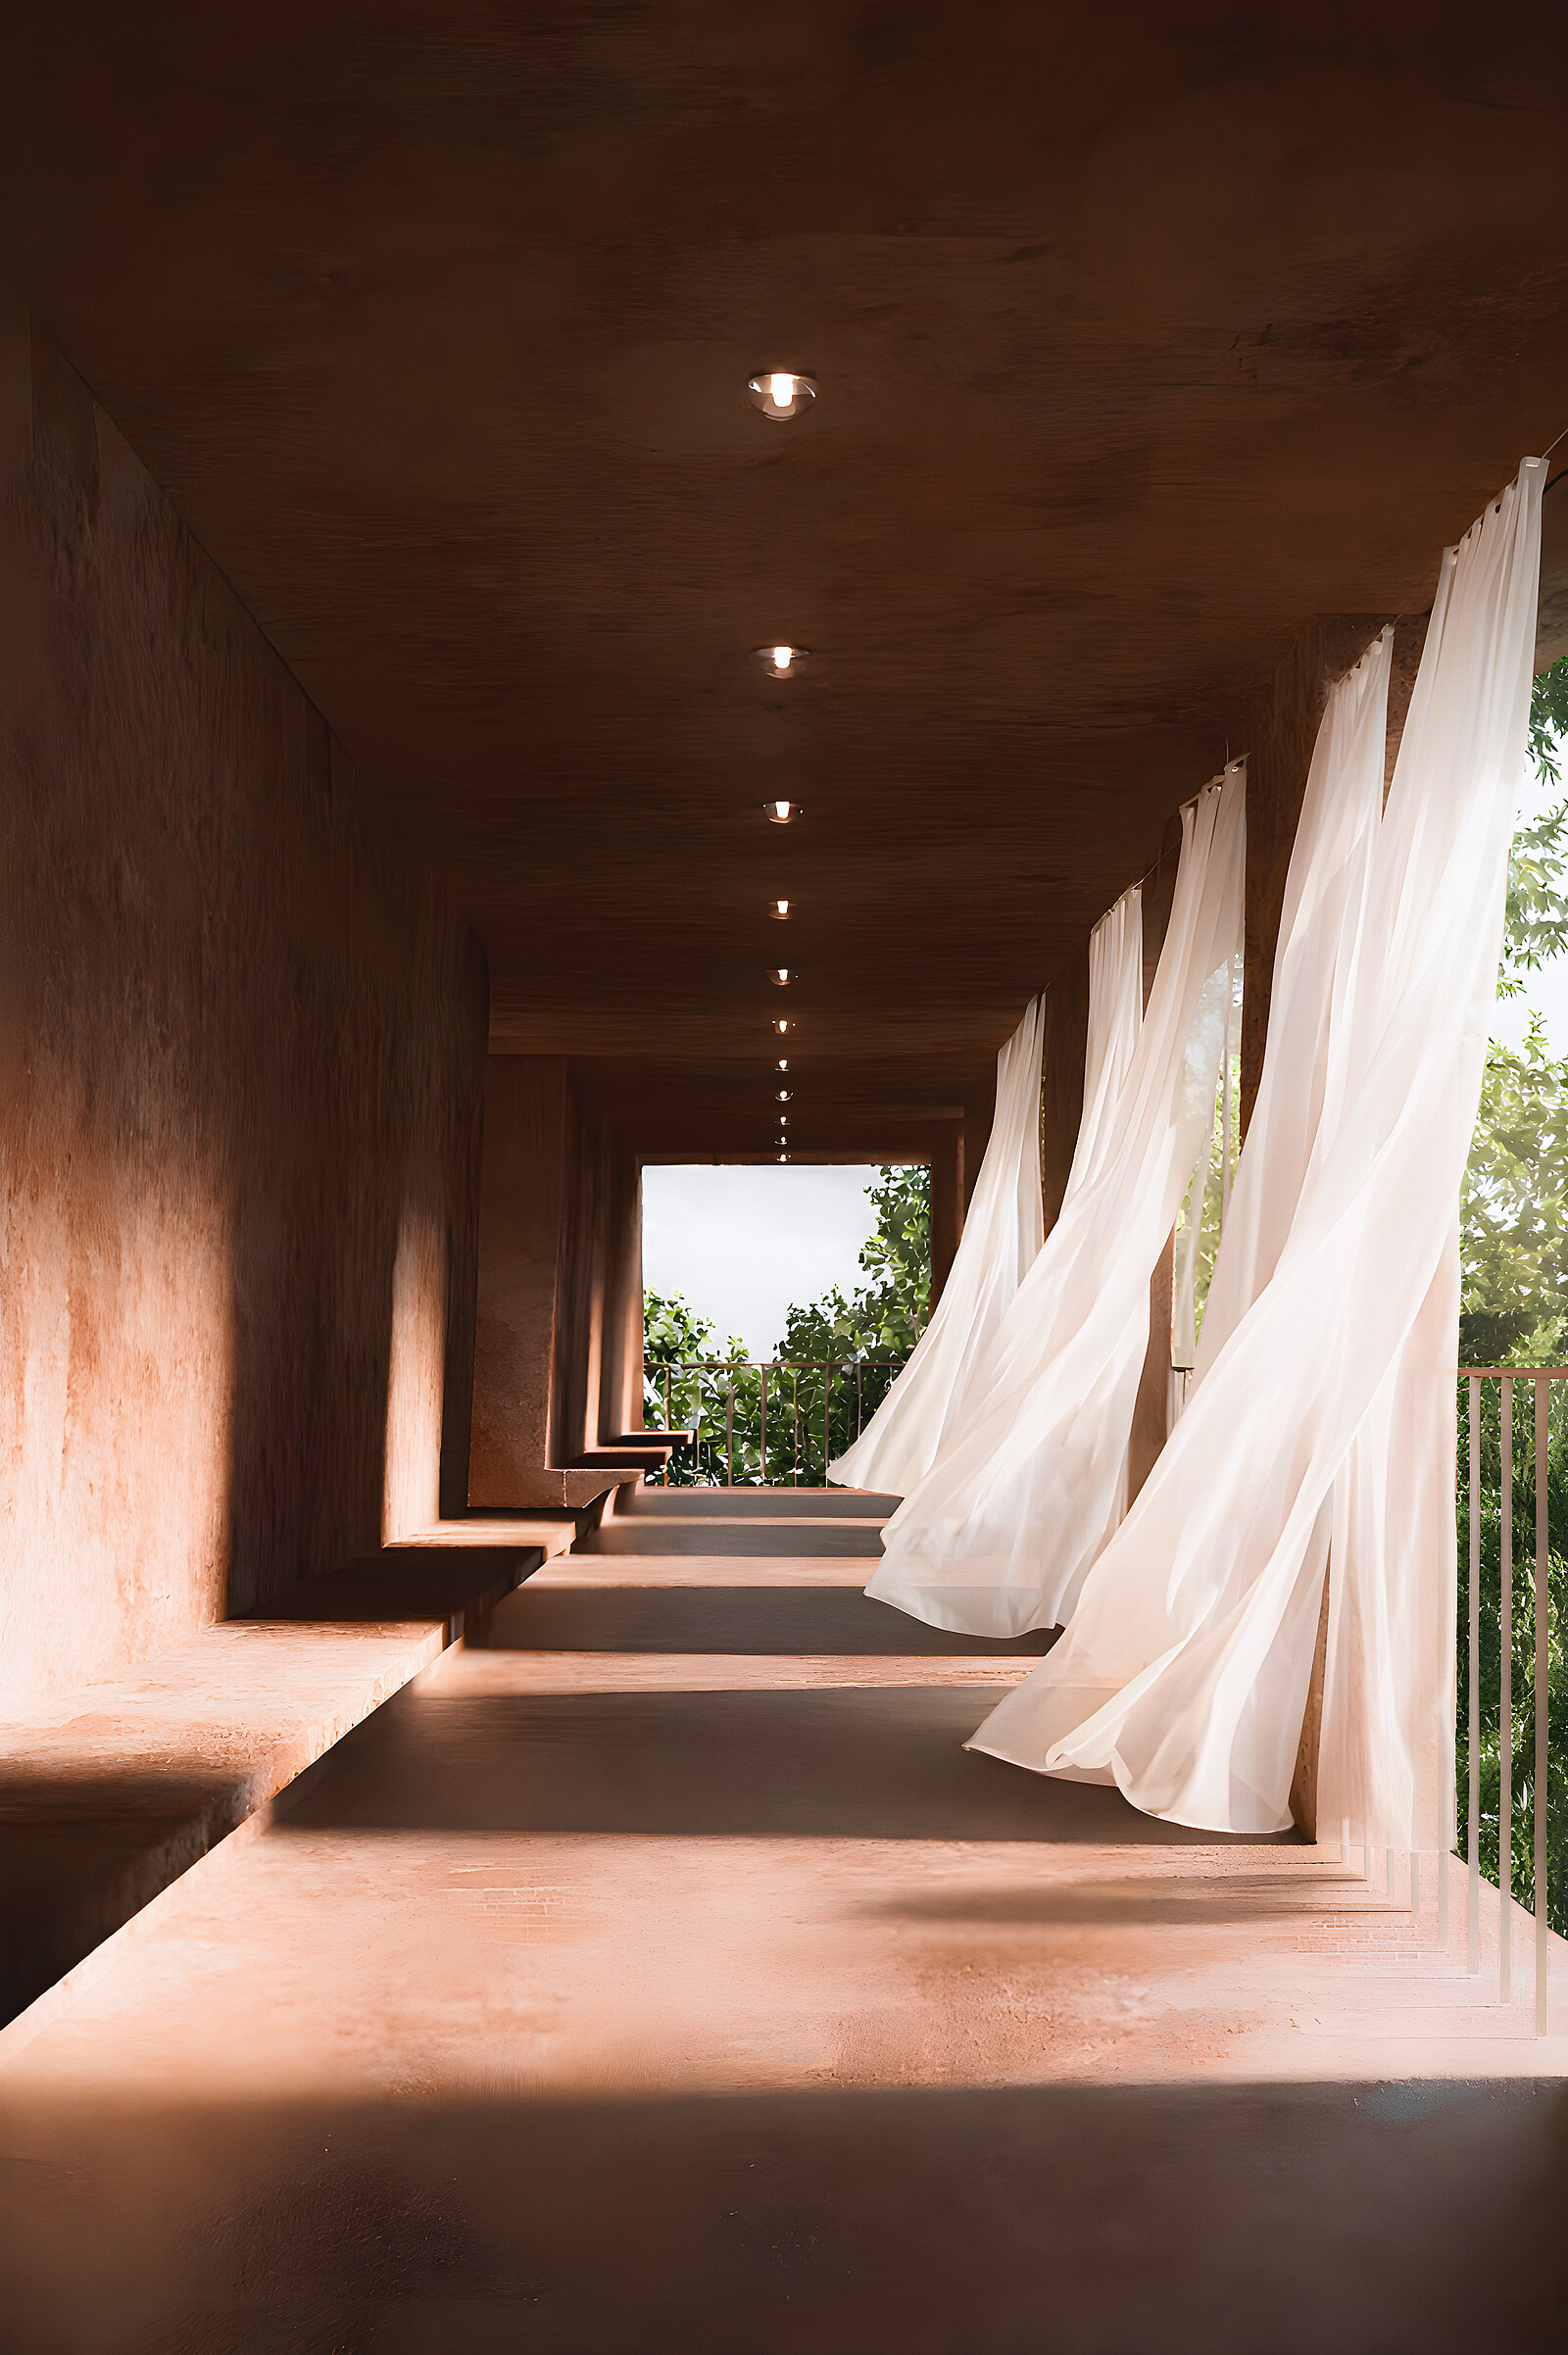
The experience of the building unfolds gradually. The approach begins through the thick green, where fragments of red surface appear between branches and leaves. Once entered, the perception changes: the architecture opens towards the sea. Long corridors and framed openings guide the view outward, while filtered light slides along the textured walls, revealing subtle shifts in material and shadow. The building becomes a sequence of thresholds – between interior and exterior, shade and glare, enclosure and openness.