Concept
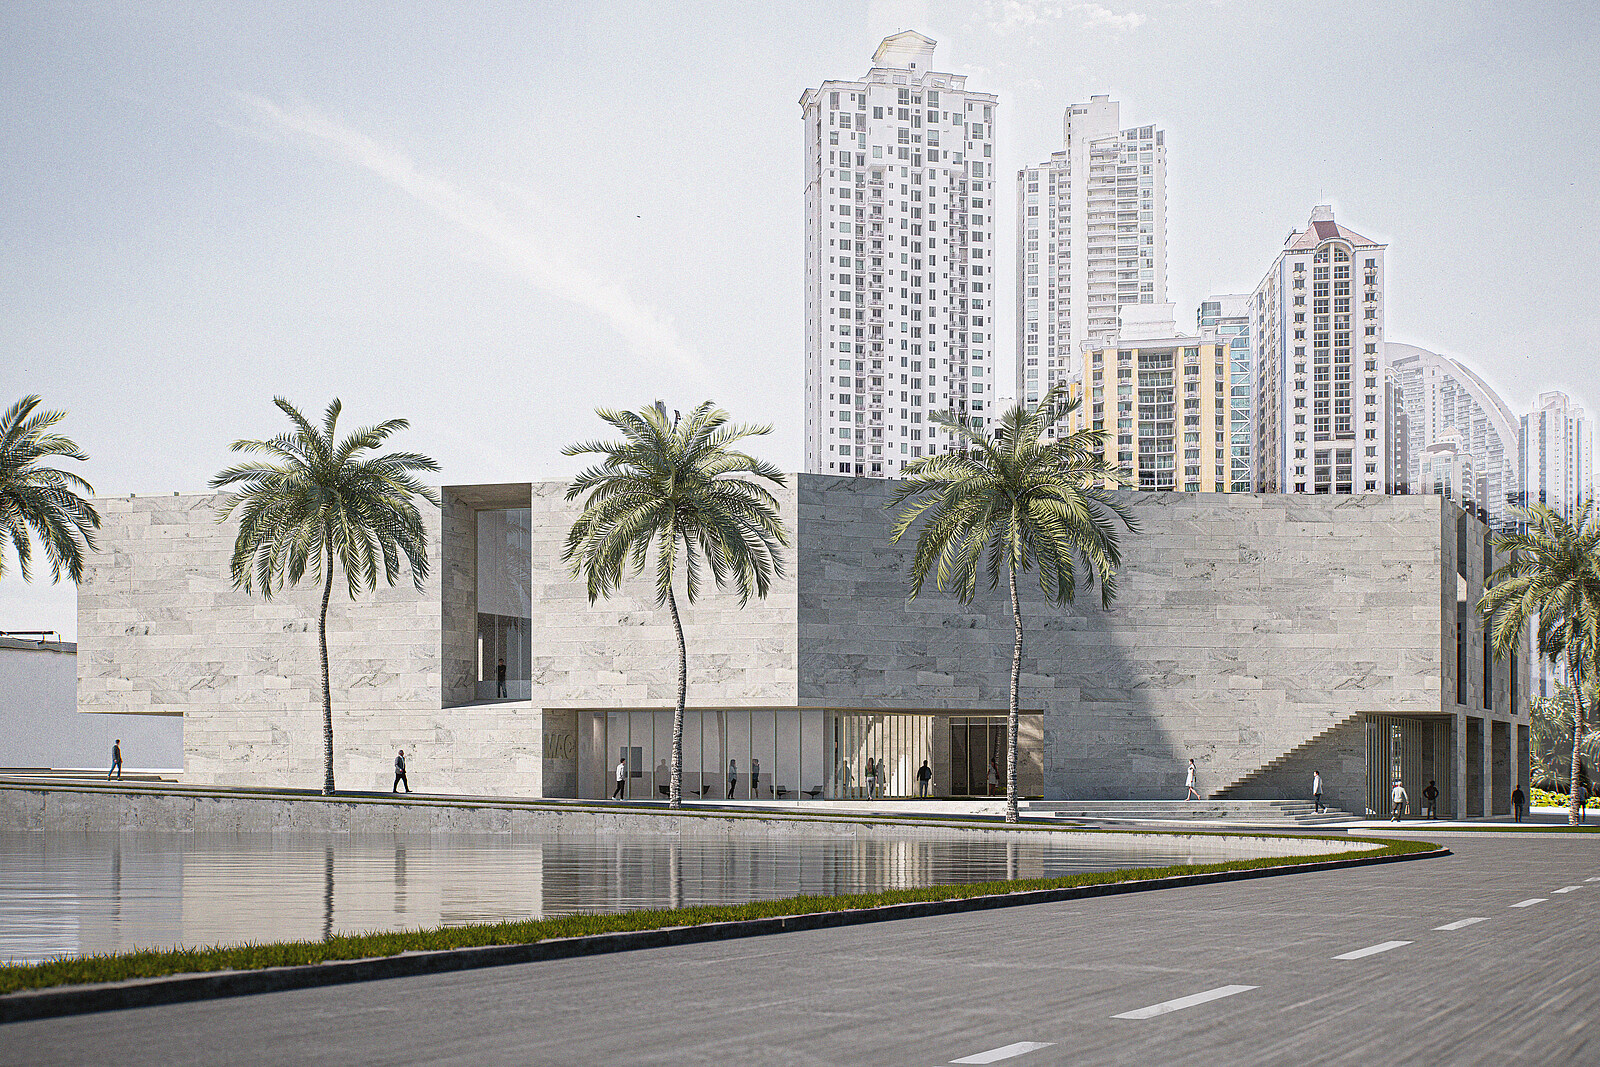
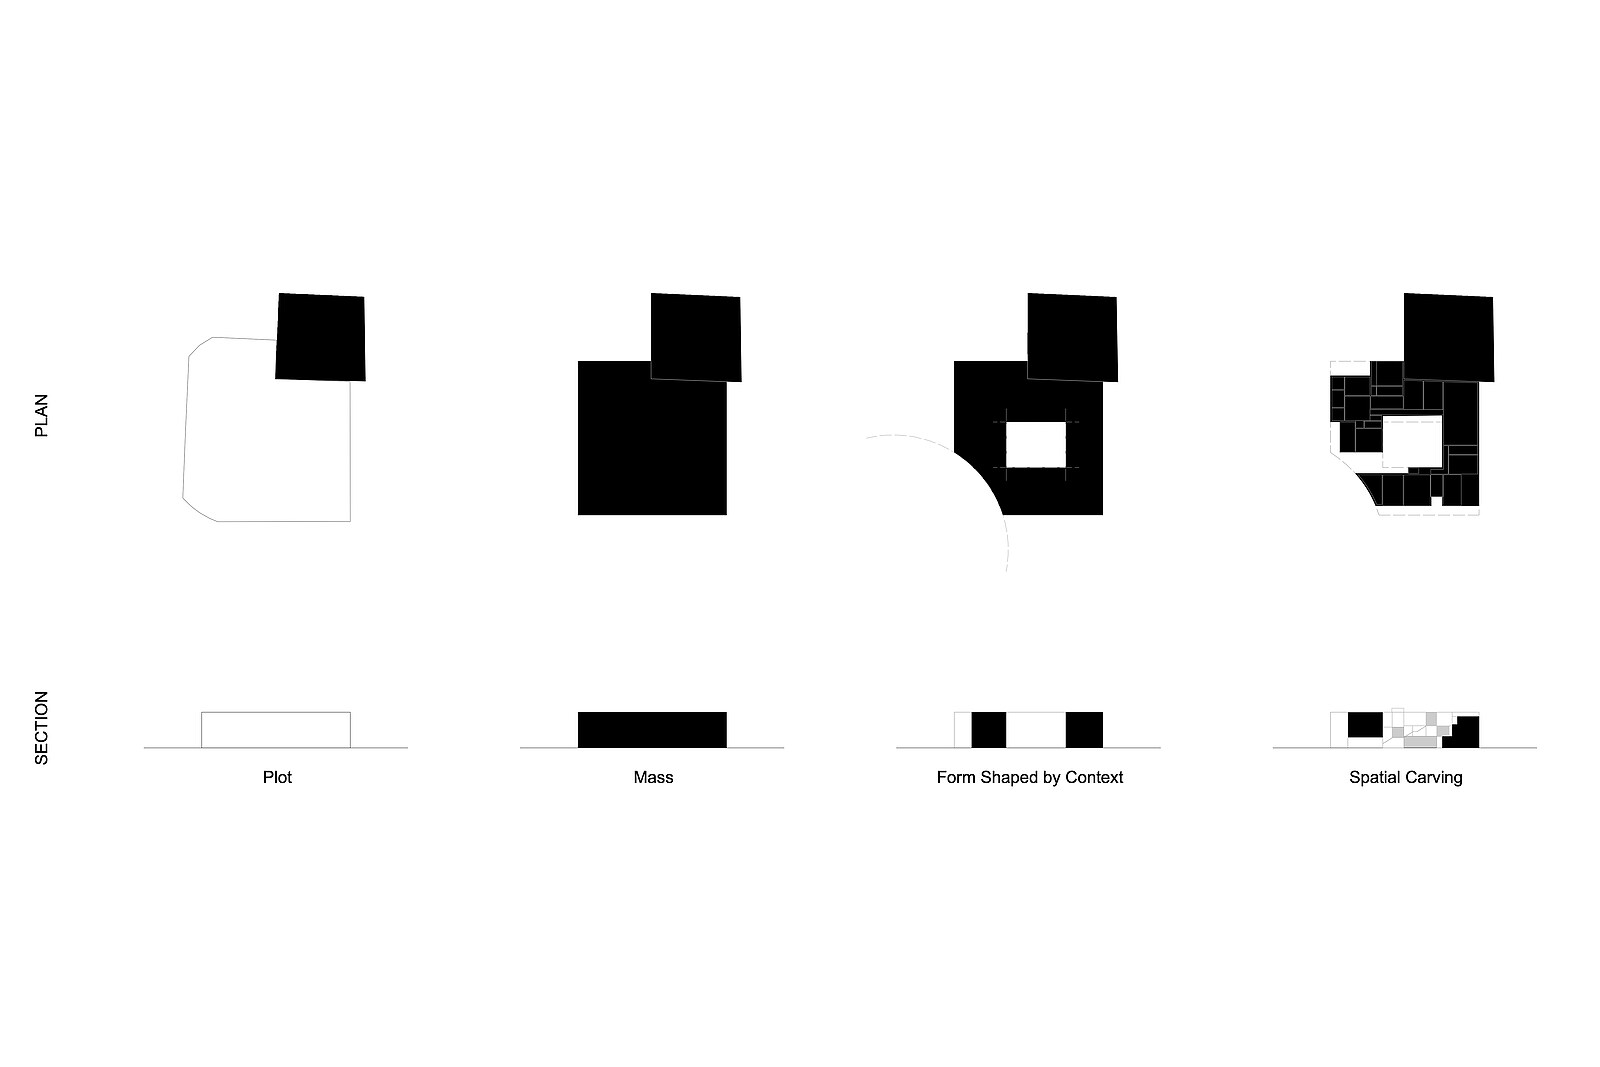
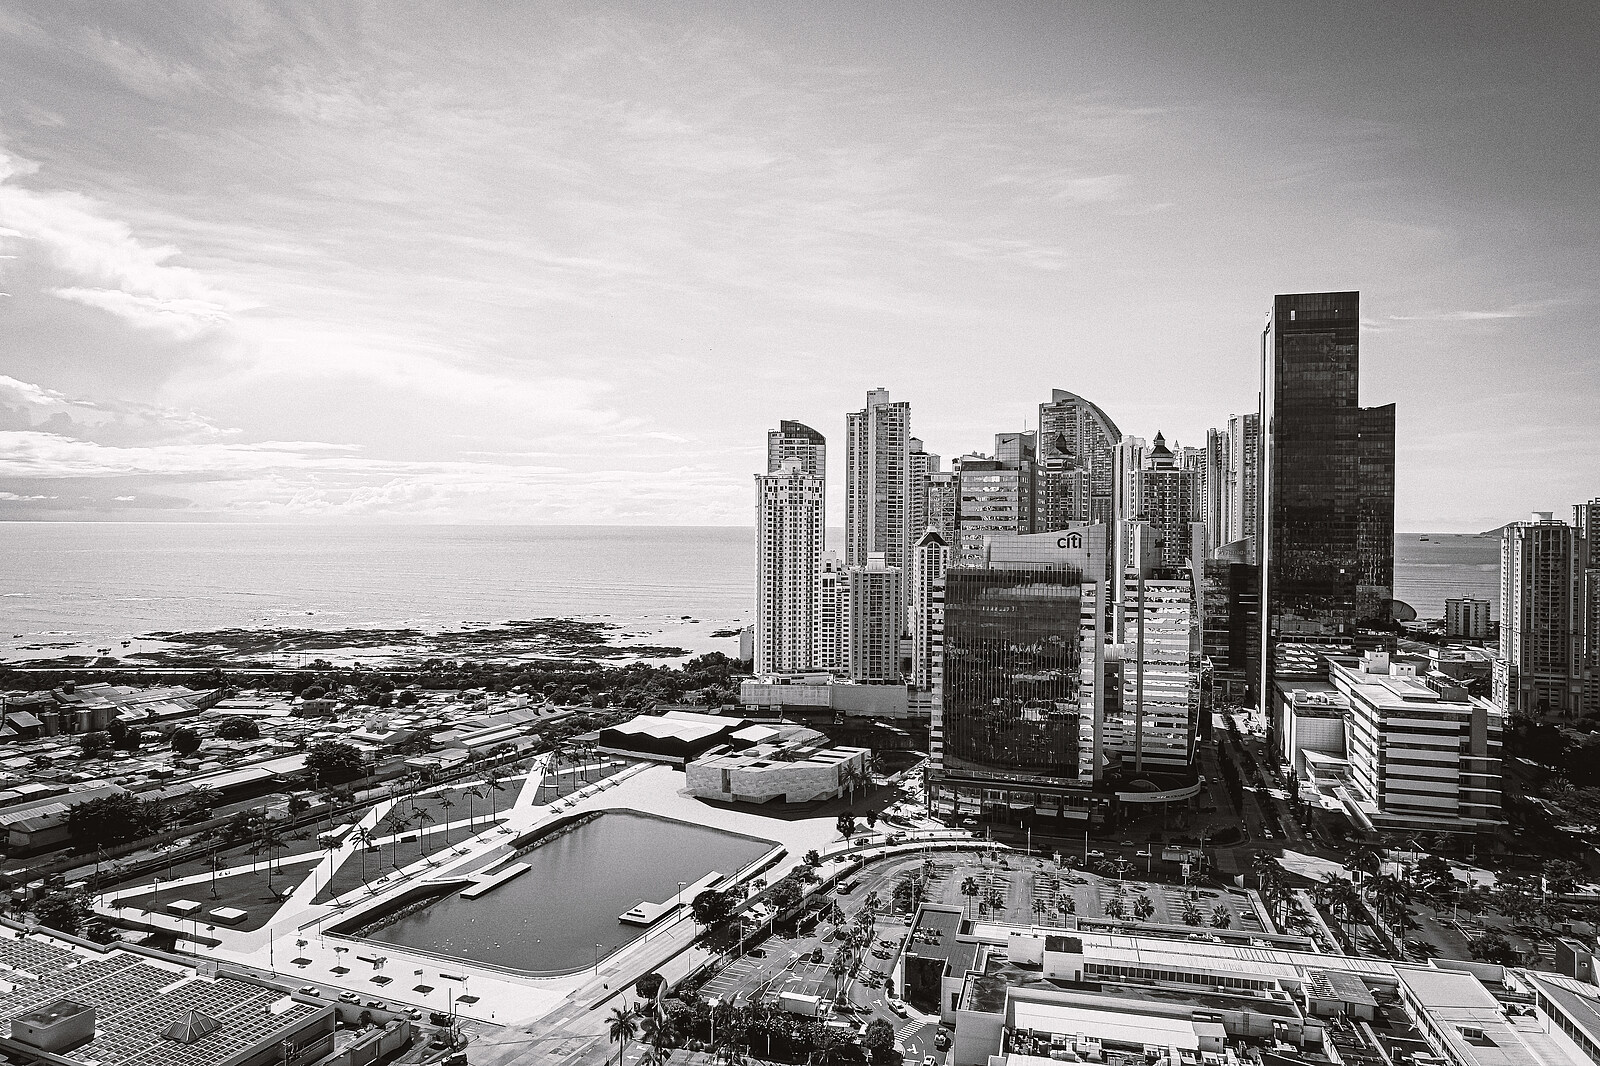
The project is conceived as a monolithic volume, defined as a clear and autonomous presence within the heterogeneous urban context of Panama City. Situated between the high-rise commercial fabric of Punta Pacífica and the finer grain of Boca La Caja, the building responds to a condition of strong urban contrast. It is understood as a calm and continuous mass that holds together these opposing scales. Rather than fragmenting the volume, the project develops a compact body shaped through subtraction. Within this solid, a differentiated spatial structure is embedded, mediating between the scales of the surrounding city while maintaining a coherent architectural expression.
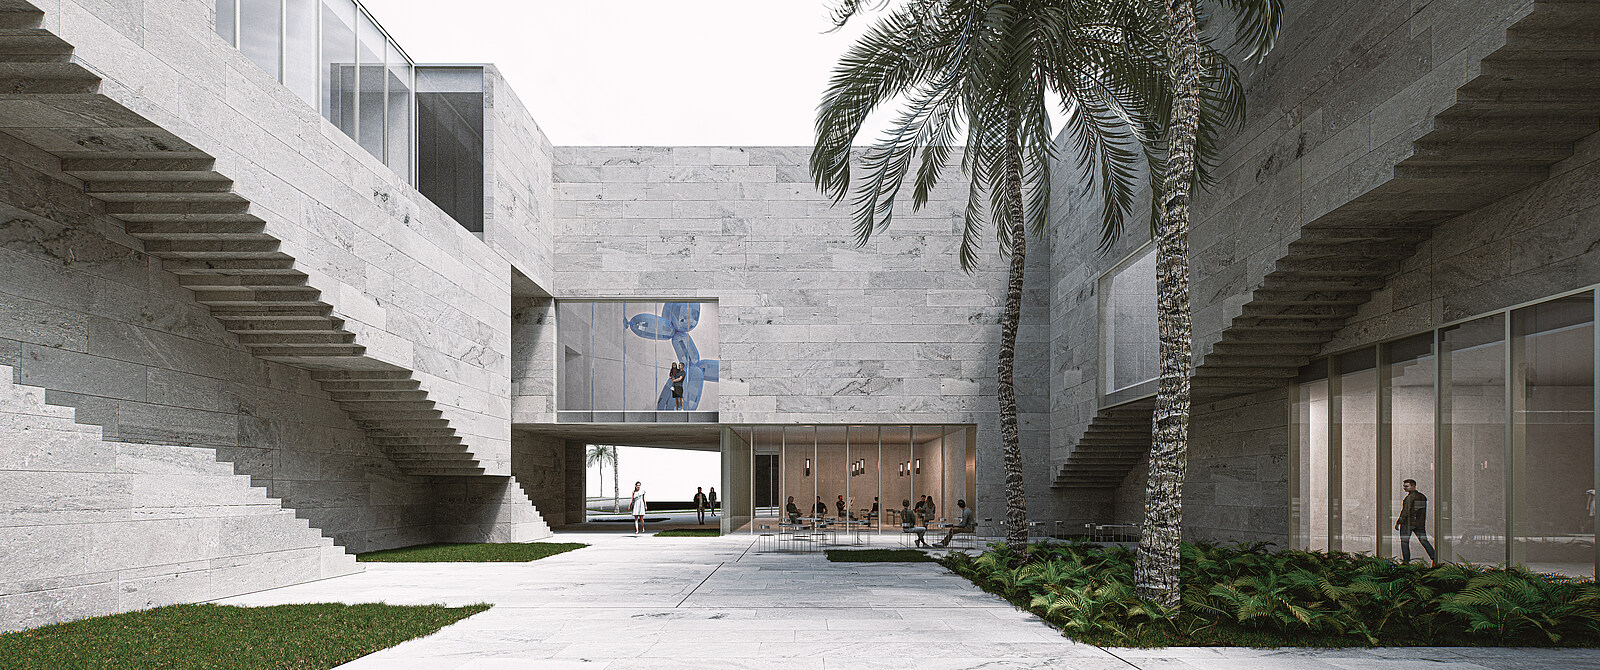
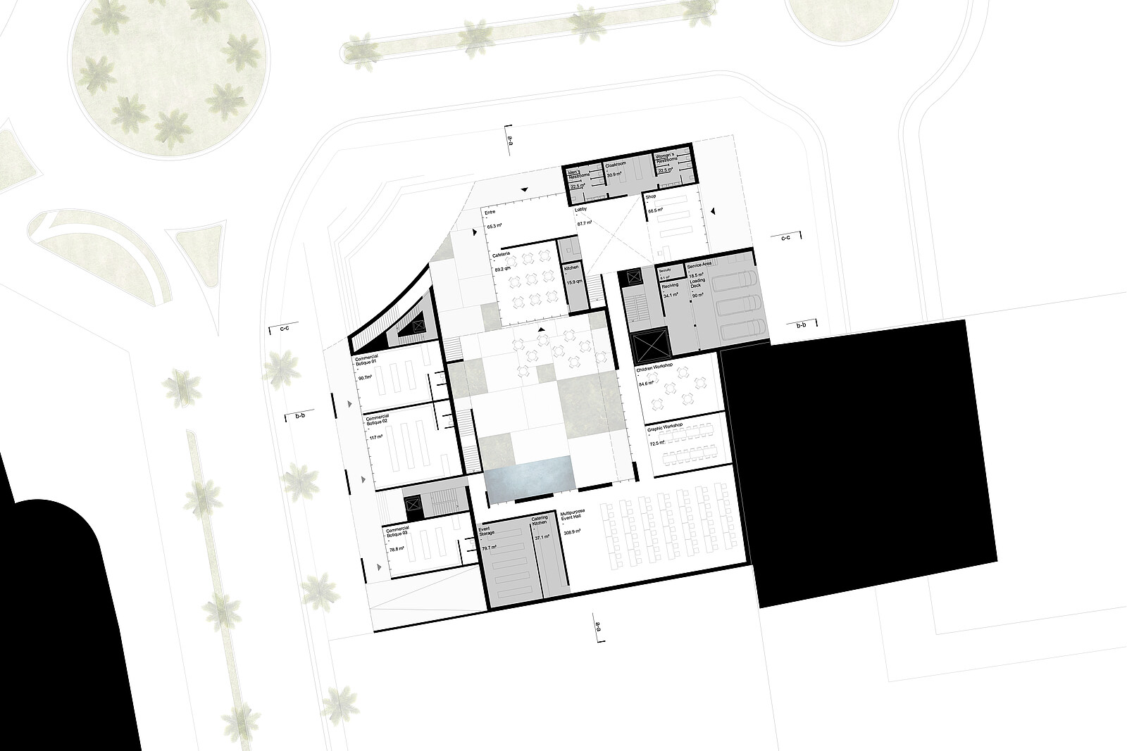
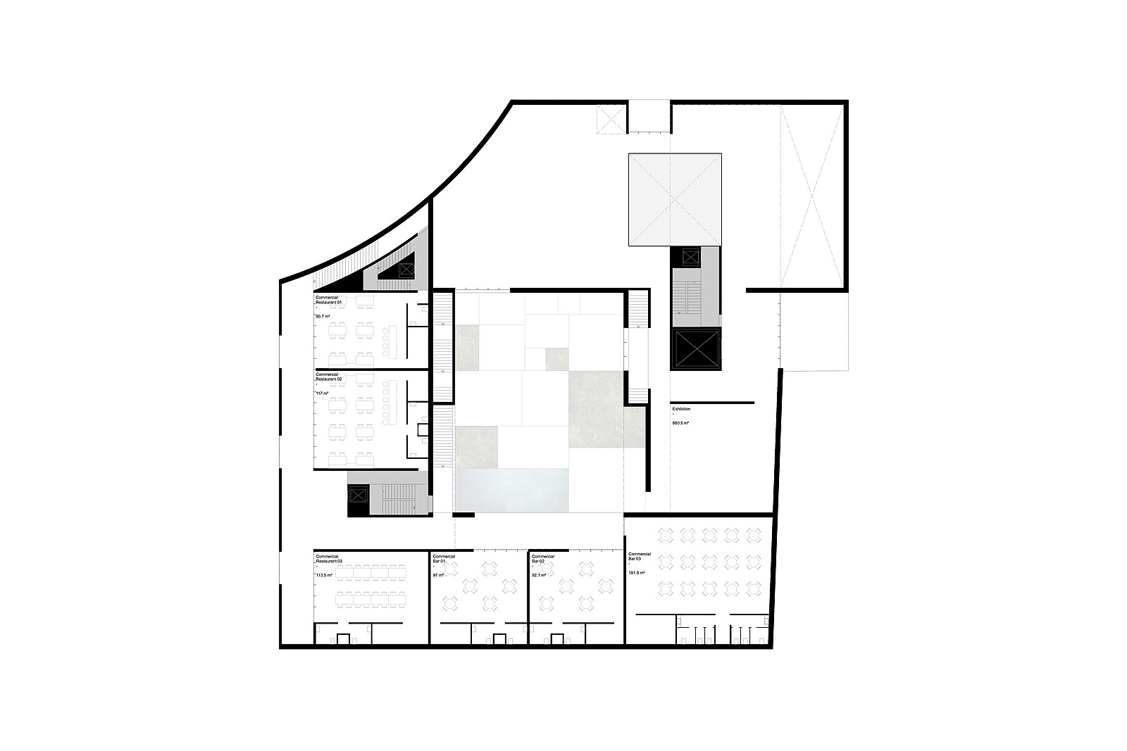
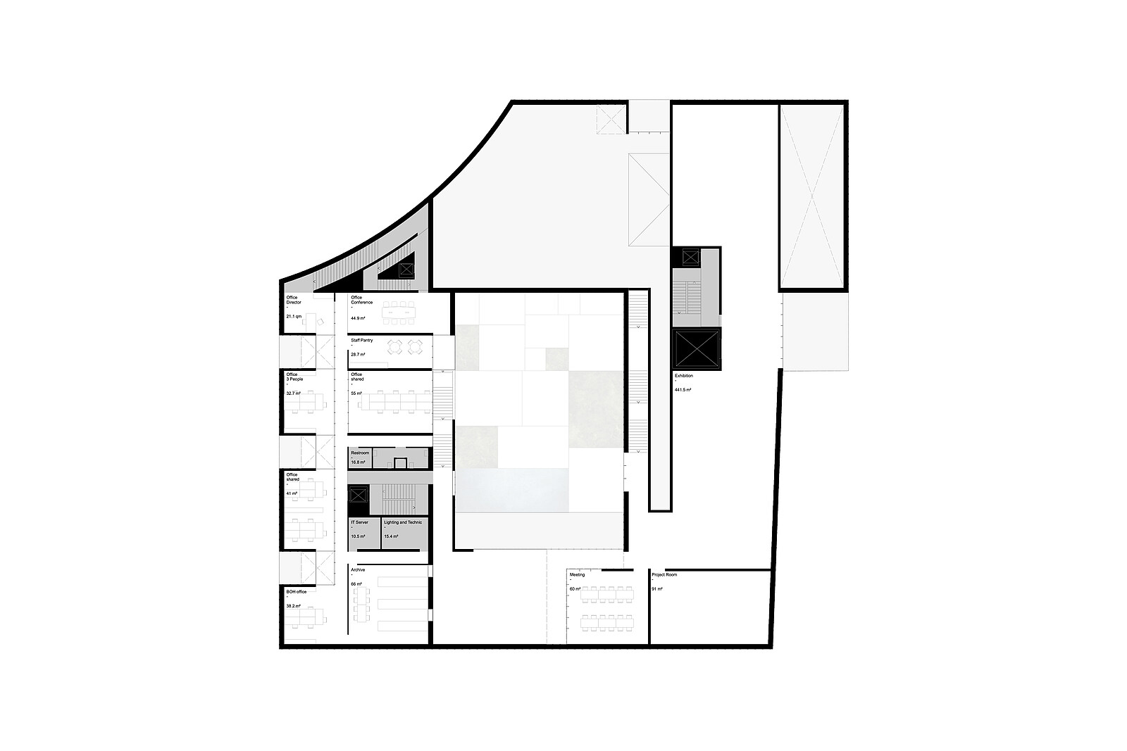
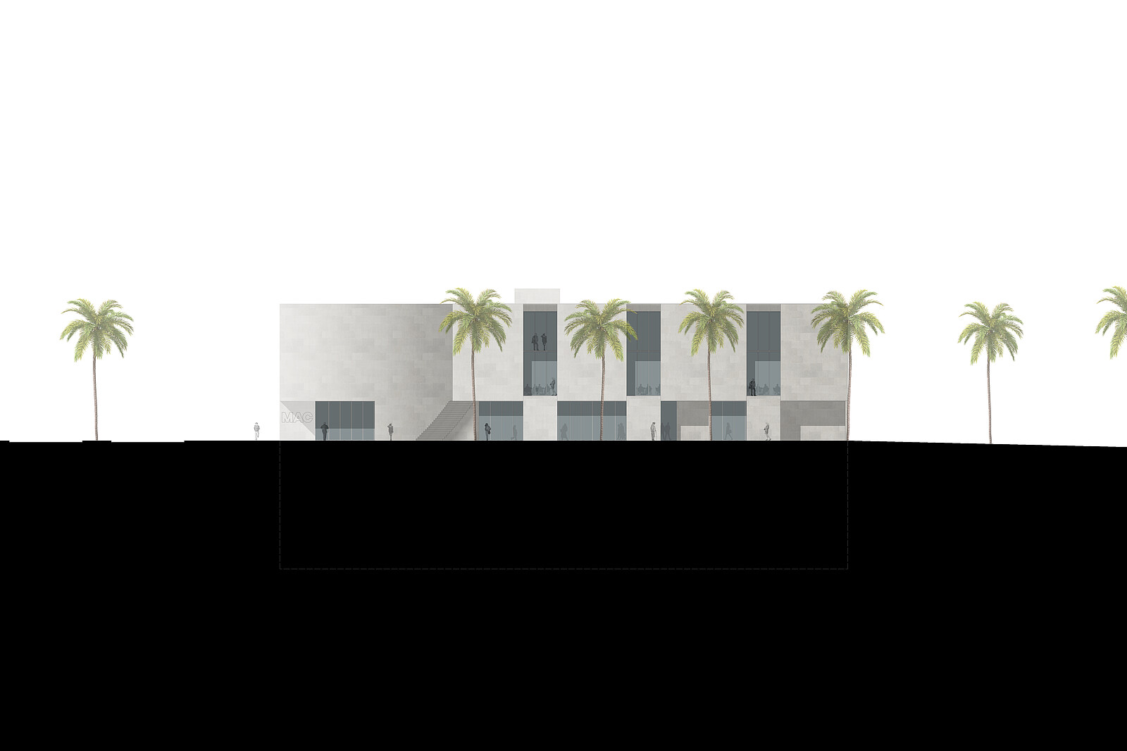
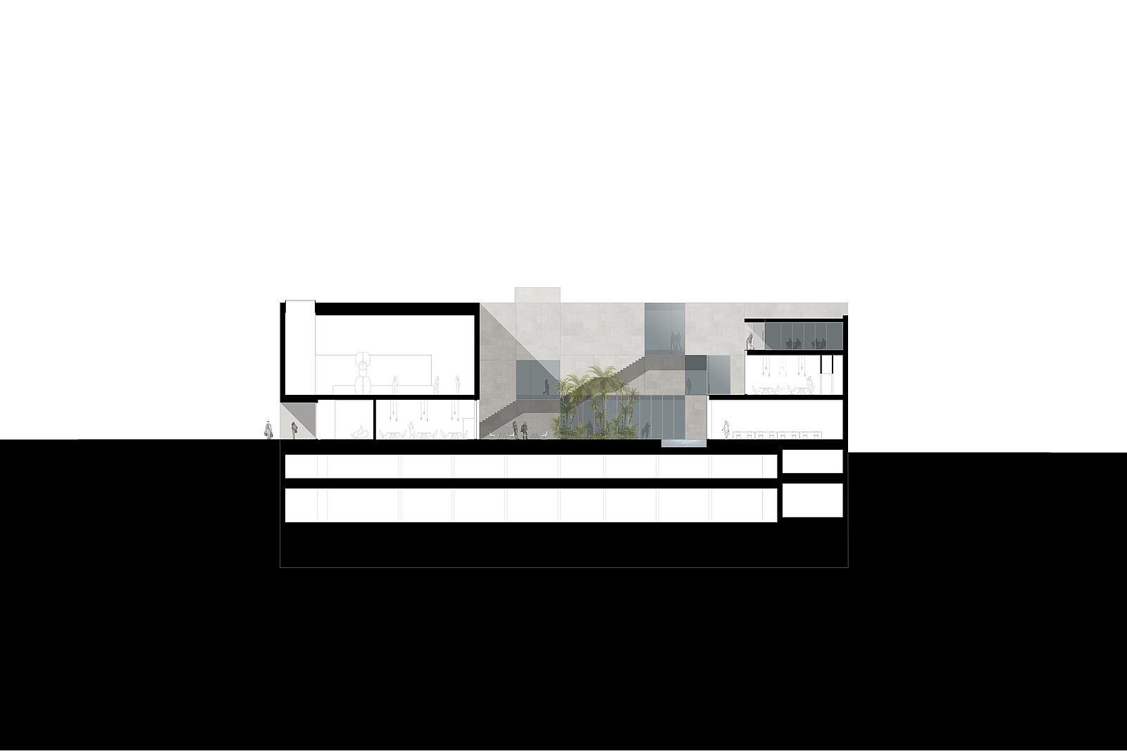
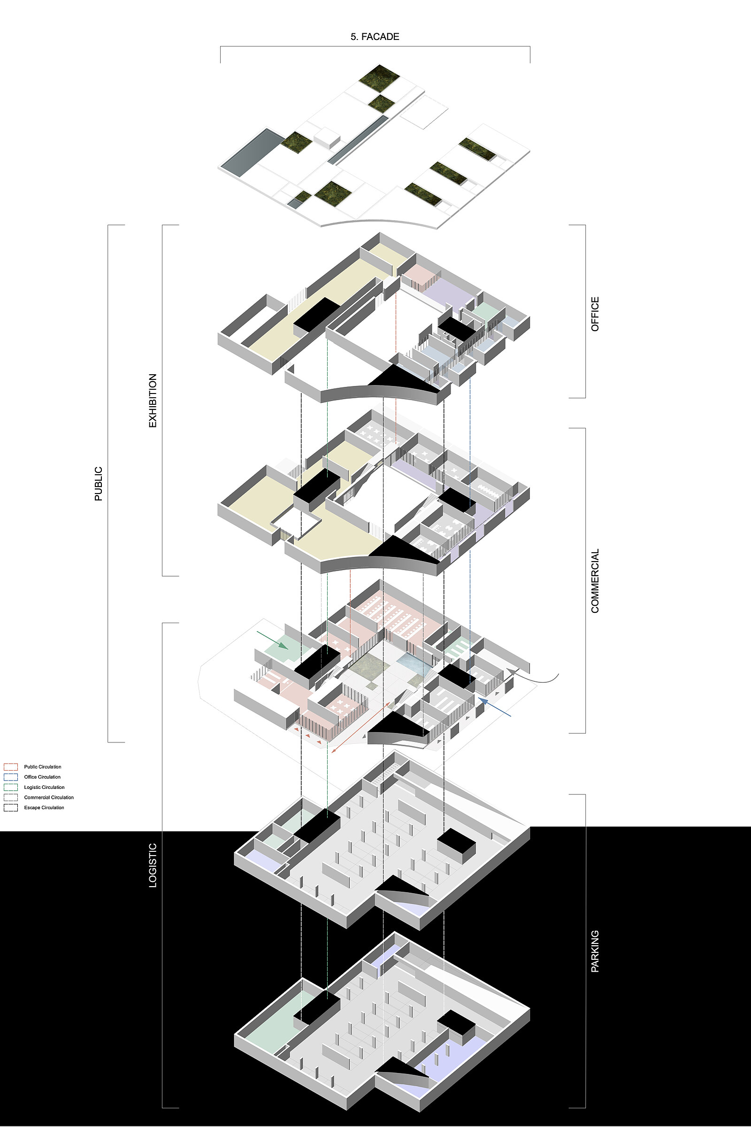
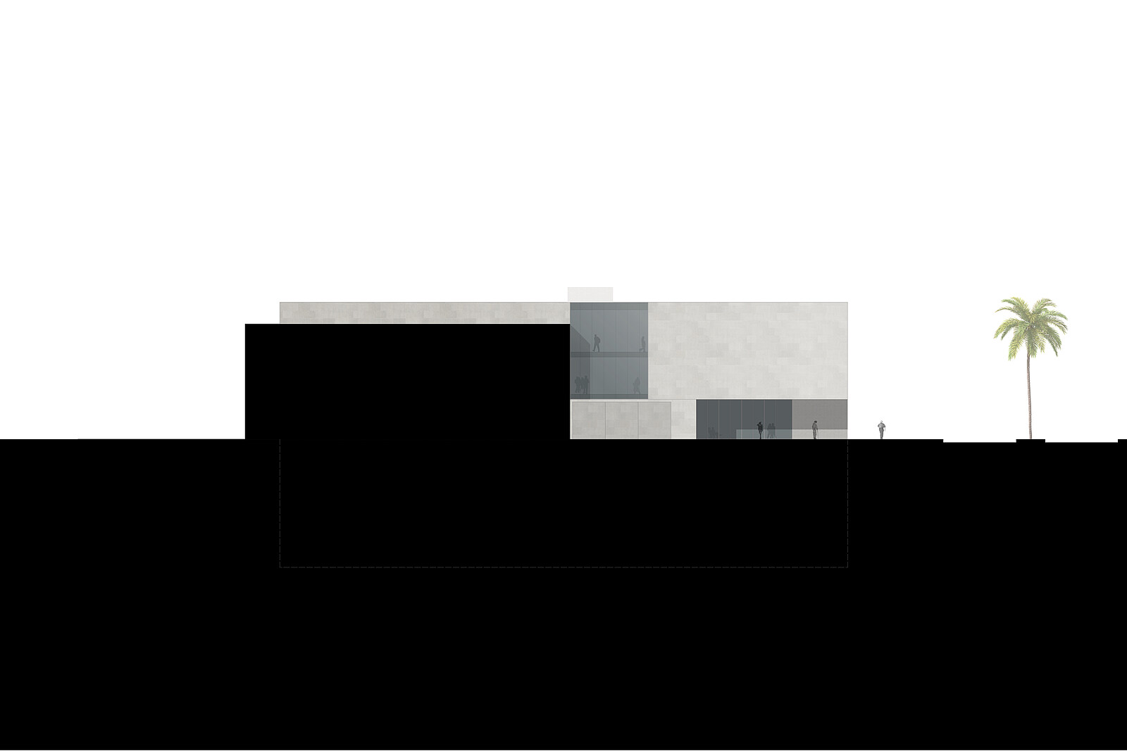
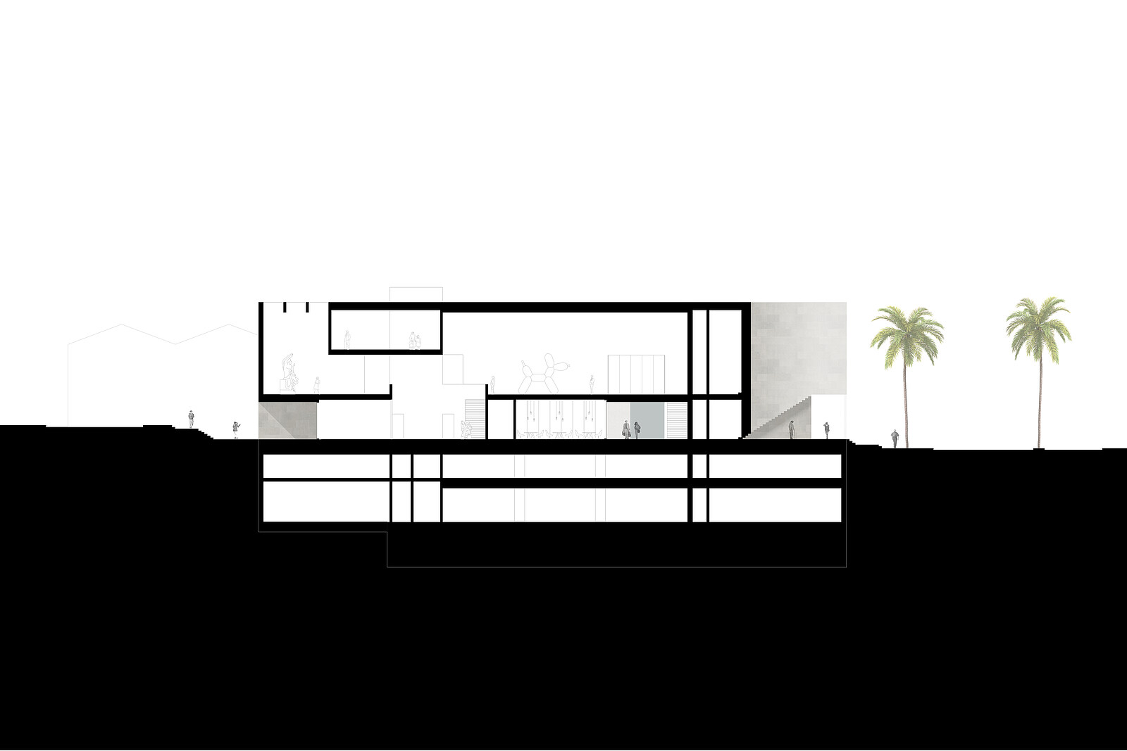
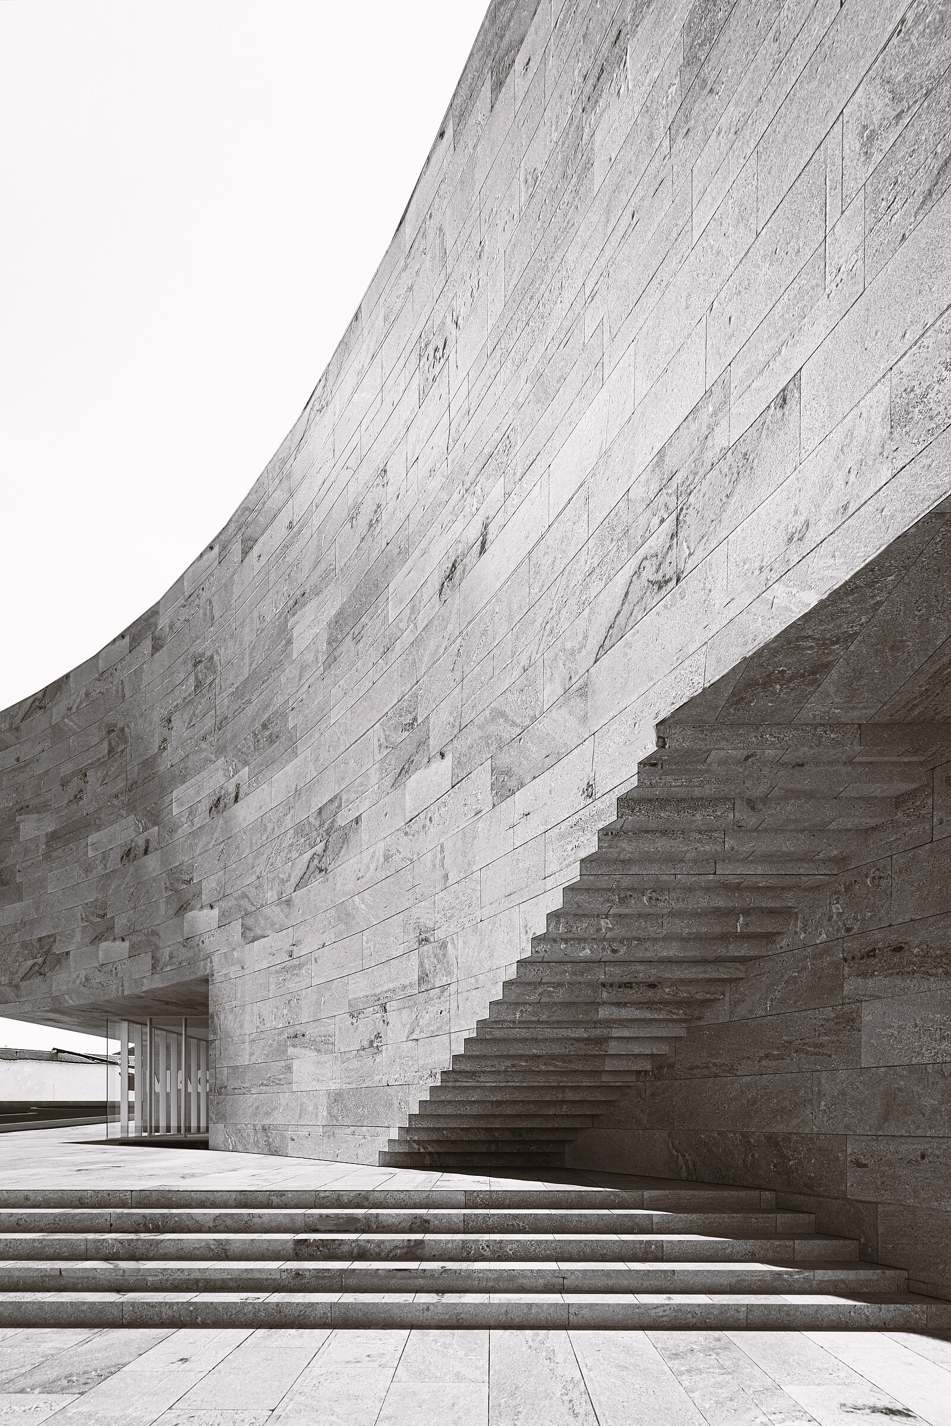
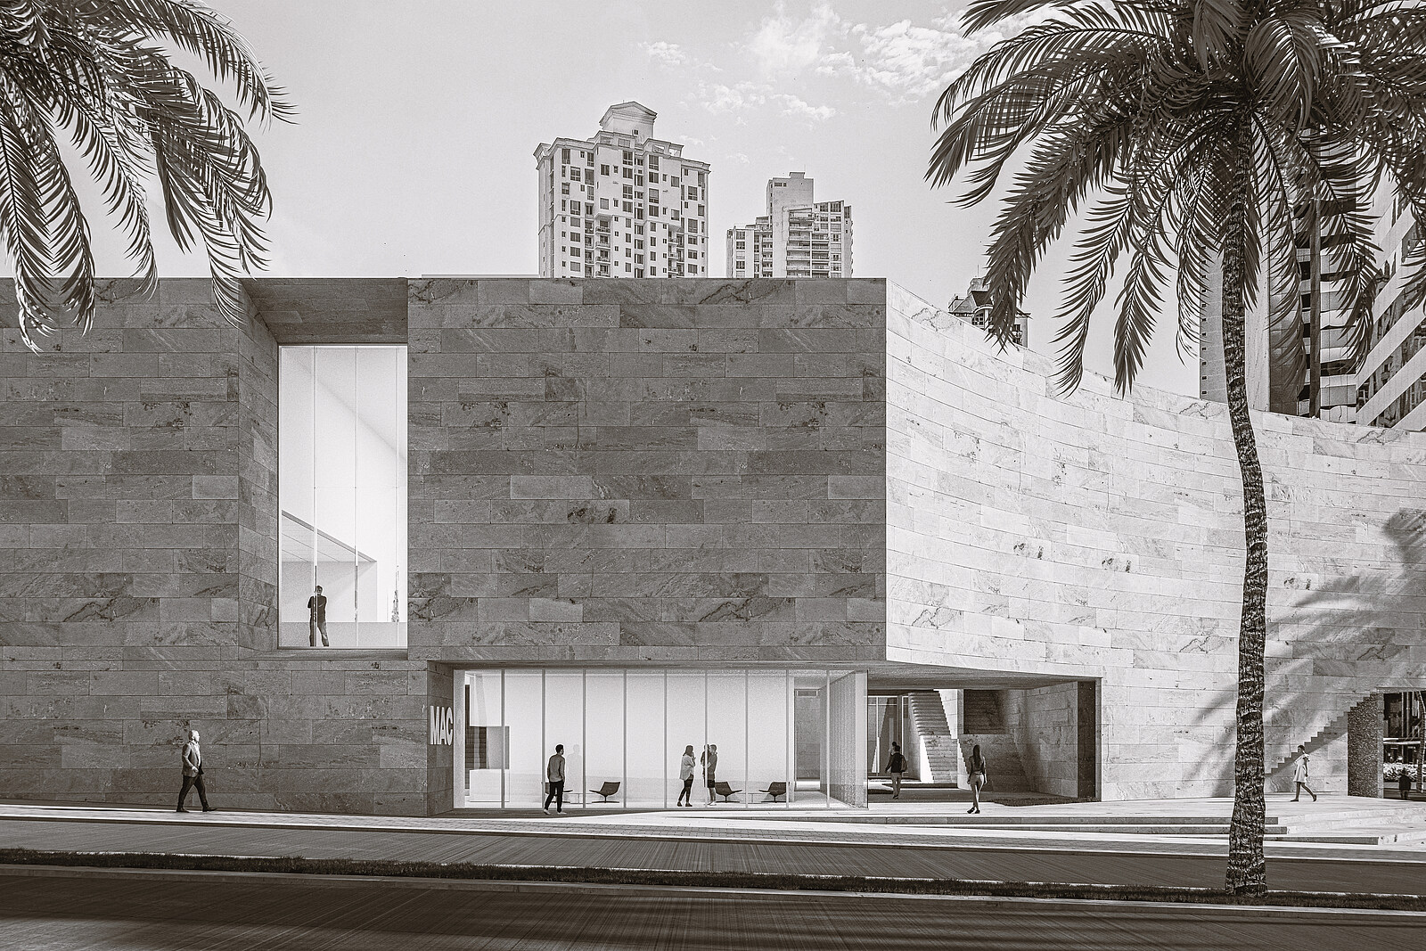
Towards the main approach, the volume is carefully carved. The curved façade emerges directly from the geometry of the roundabout, transforming an existing urban condition into an architectural gesture. This subtraction defines a clear entrance sequence from the plaza into the museum and further into the courtyard, while marking the building as the beginning or termination of a future urban edge. A continuous public plaza surrounds the building and extends along its edges. It forms a generous urban foreground and guides visitors towards the entrances, establishing a gradual transition from the city into the museum and anchoring the building within the evolving urban fabric. The main entrance to the museum is located on the northern façade, where a precise cut into the volume forms a covered threshold leading directly into the central courtyard. This sequence establishes a clear spatial progression from the city into the building and organizes the experience from the outset. At the center, the courtyard organizes the project. As an open void within the mass, it brings light deep into the building and serves as the primary point of orientation, connecting the different programmatic elements and creating a shared space of encounter, pause, and movement. From this central space, terraces and a roof terrace extend the spatial sequence vertically. These spaces engage with the tropical climate and reinforce the continuity between interior and exterior, while the roof is articulated as a fifth façade, becoming a visible and defining layer of the building within the surrounding high-rise context and contributing to the perception of the volume beyond the street level. The internal organization follows this clear central system. Public functions such as the lobby, café, and museum shop are arranged in direct relation to the courtyard, activating the ground level, while commercial functions are positioned along the perimeter, ensuring visibility and independent access from the street.
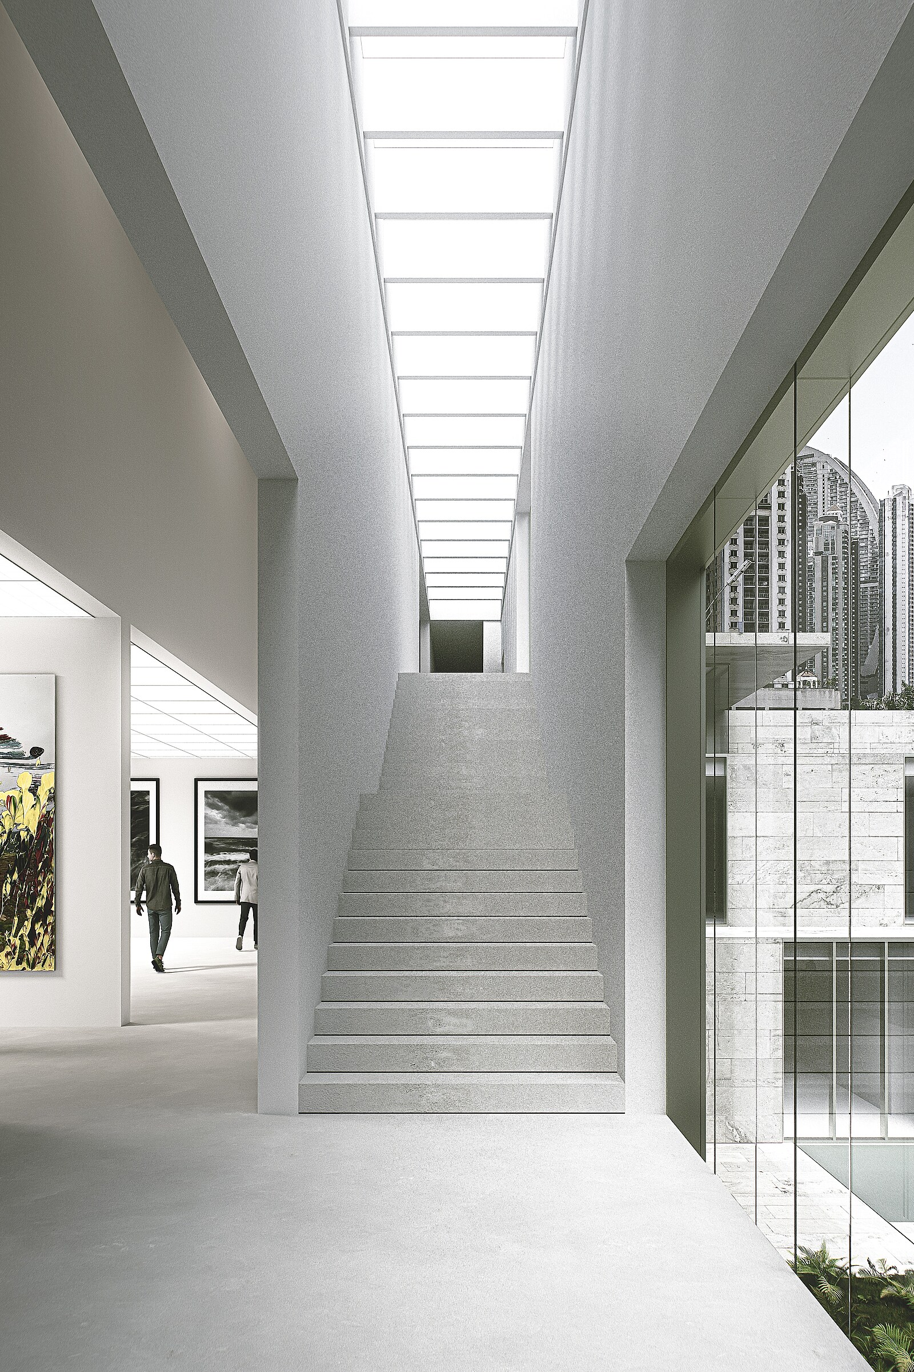
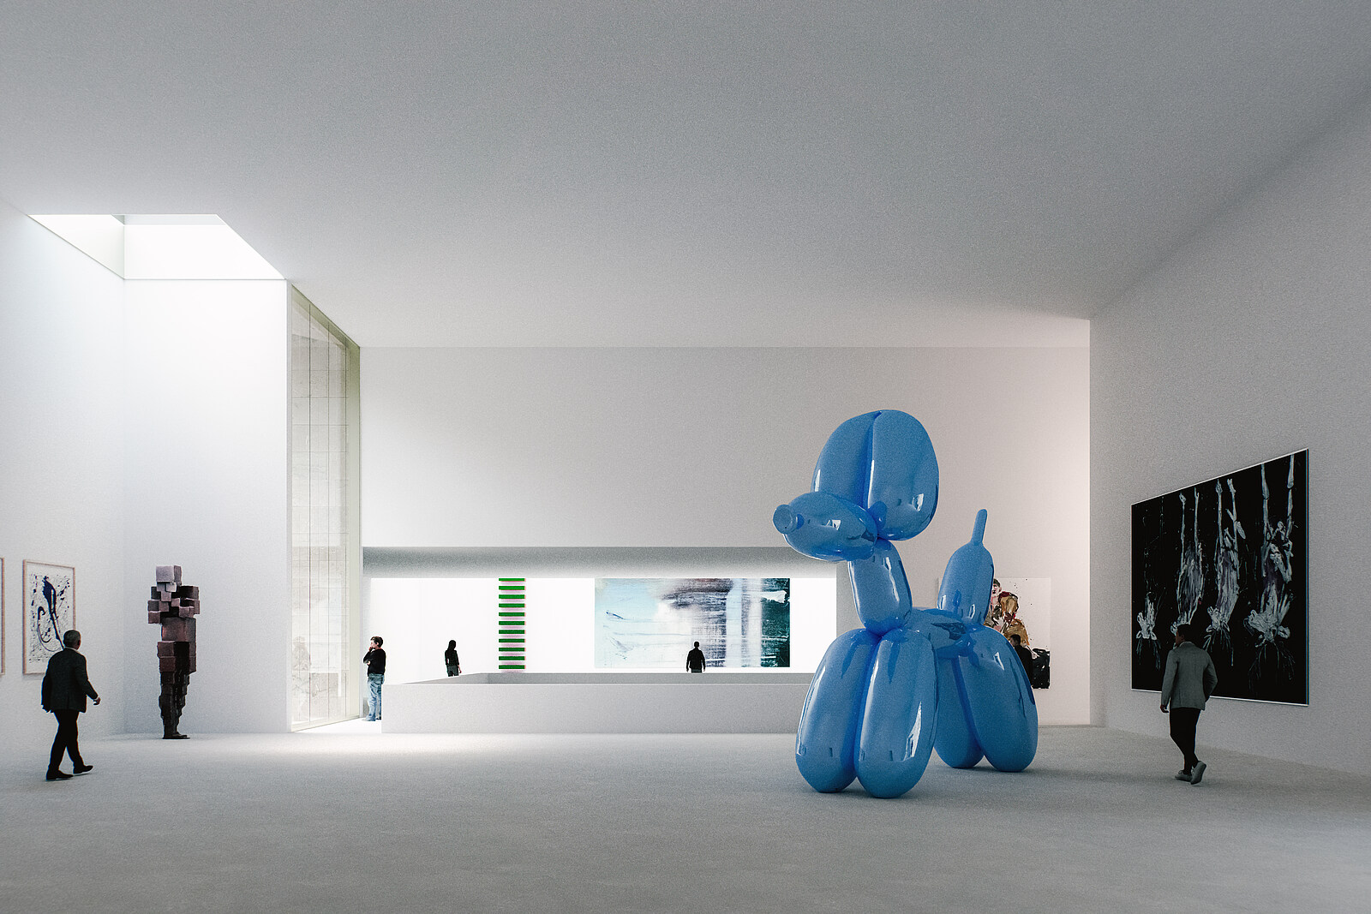
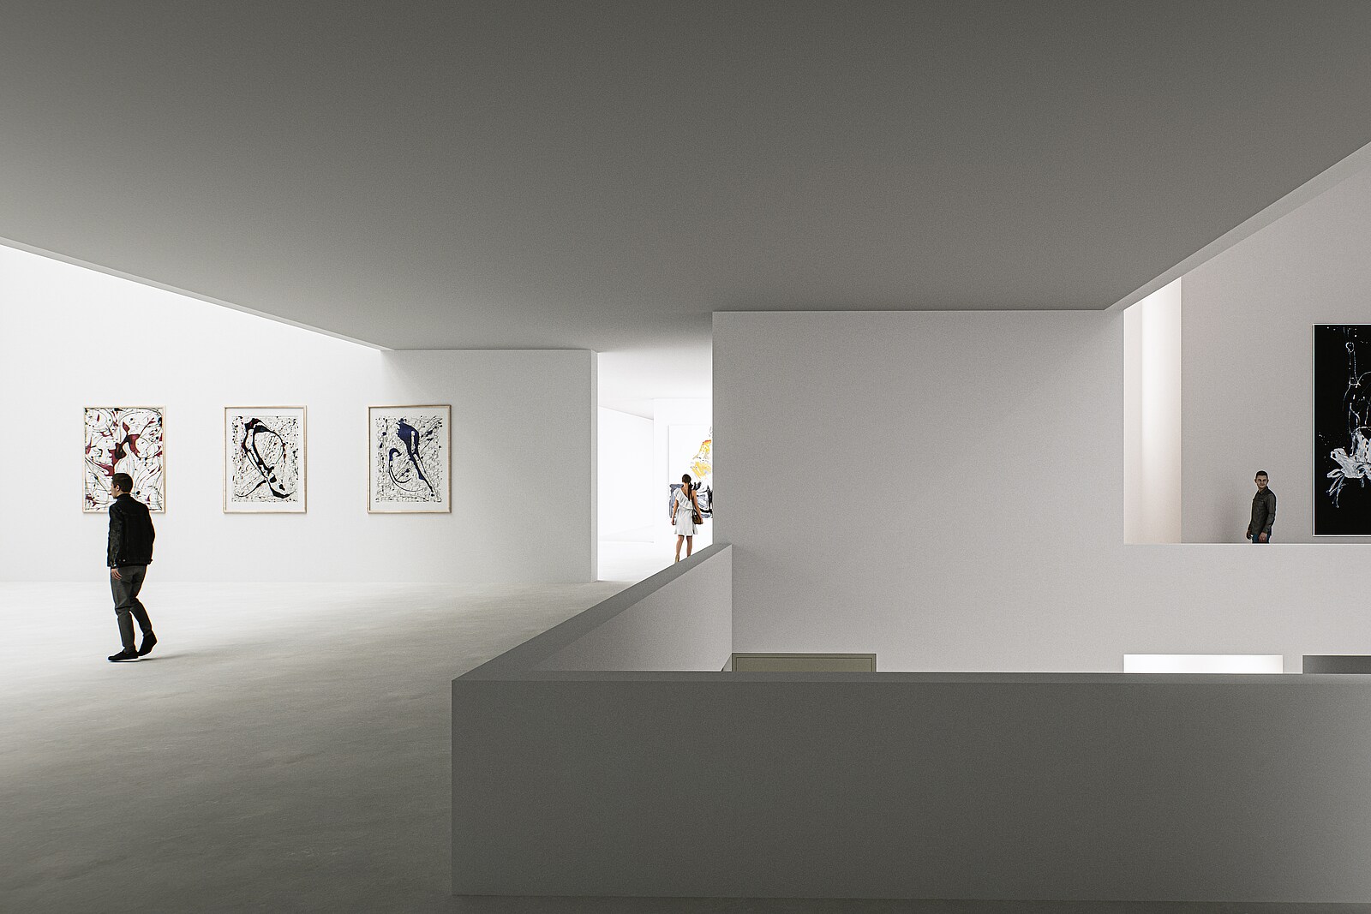
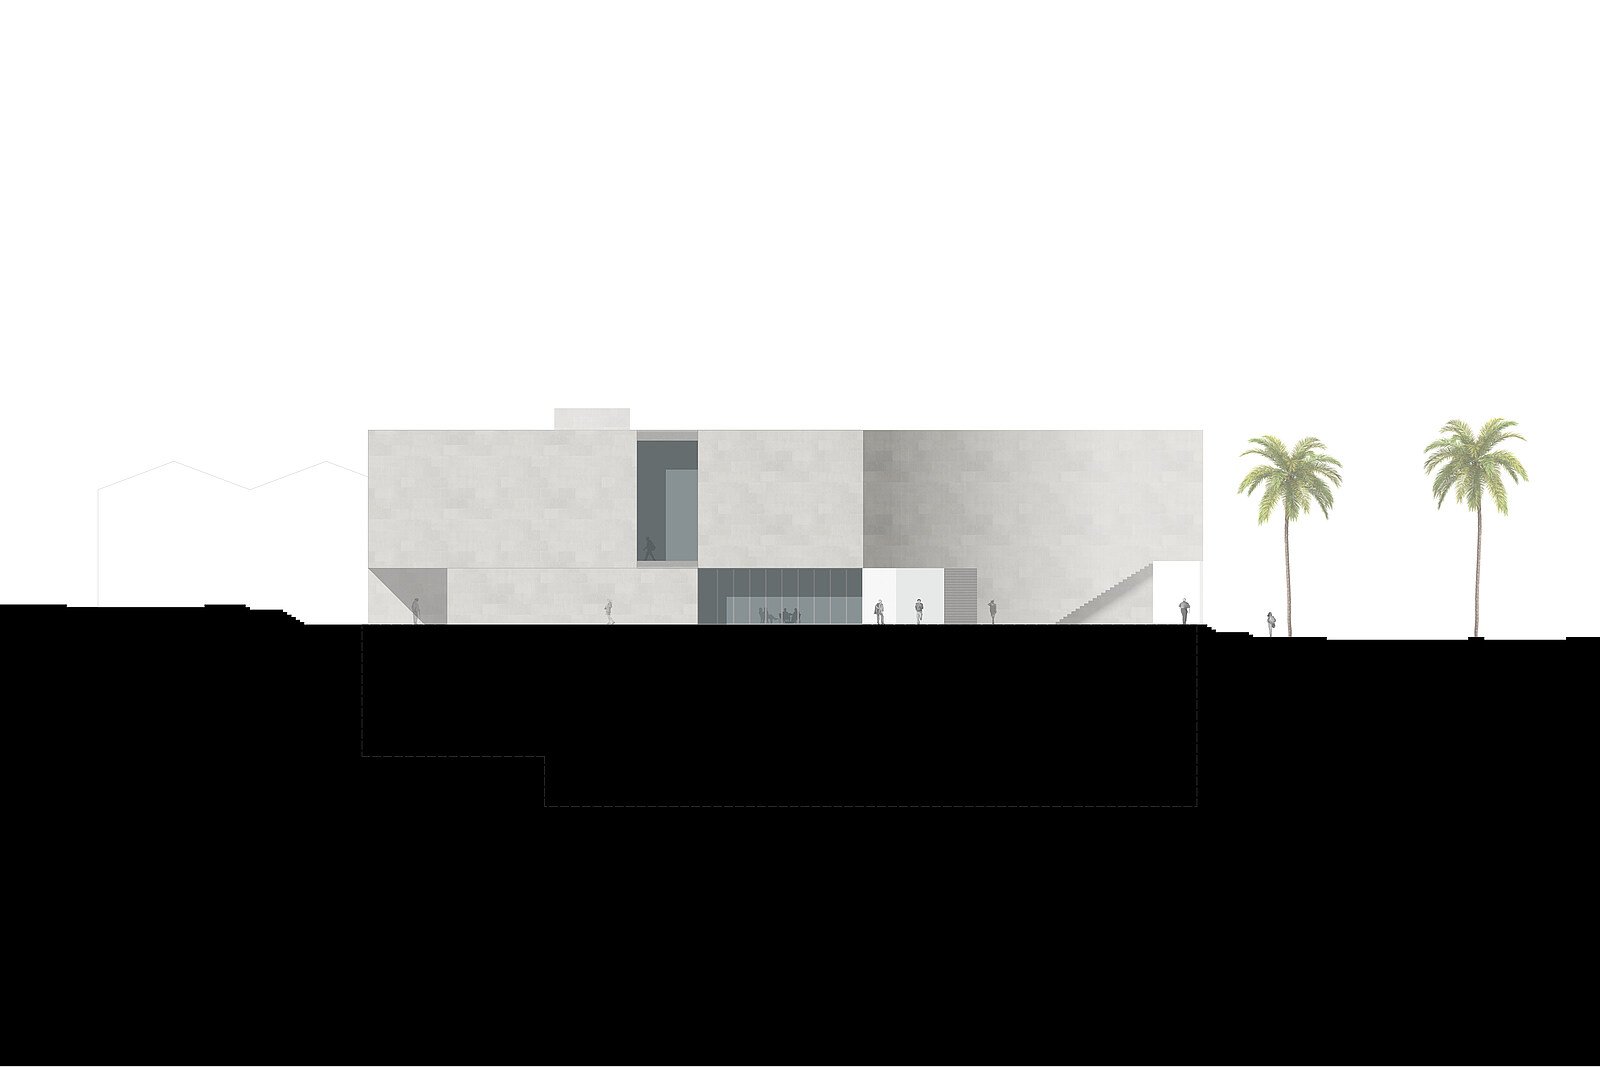
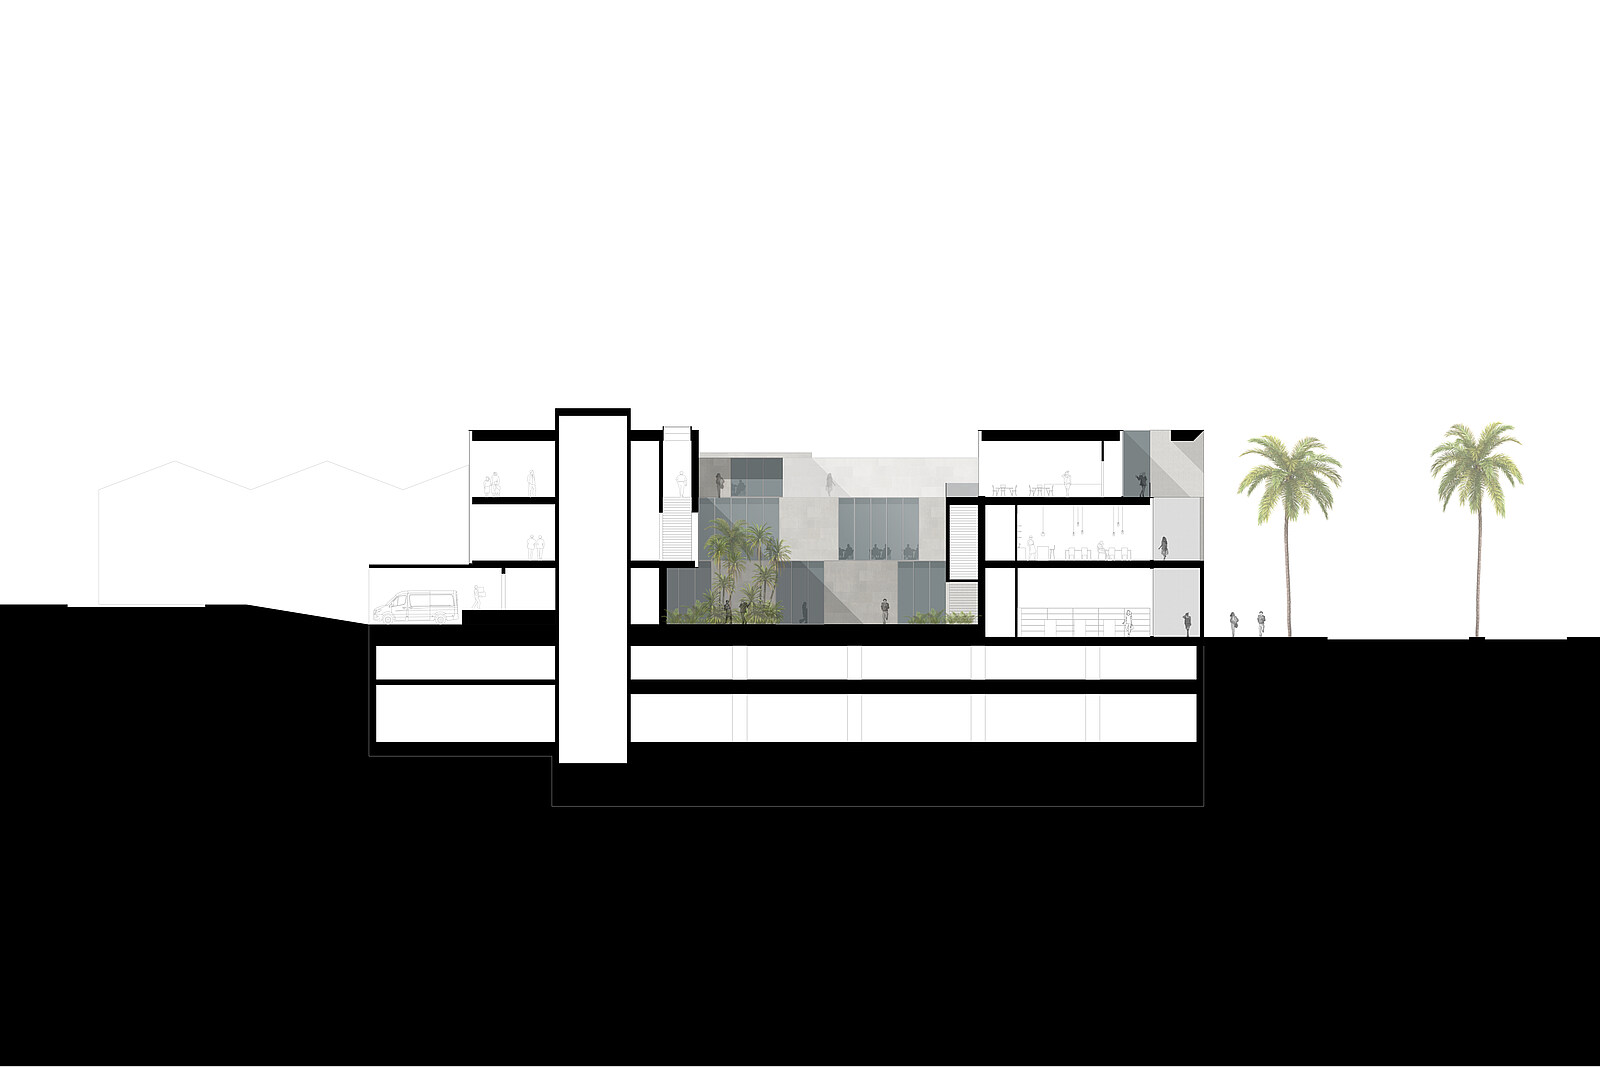
The exhibition areas are distributed across multiple levels and organized in a clear sequence. Vertical circulation elements connect these spaces and are expressed on the façade, making movement through the building legible. Administrative and office functions are located on the upper levels and are accessed through a separate circulation core along the western façade, ensuring a clear separation between public and operational flows. Below ground, the existing foundation structure is reused to accommodate two basement levels. These levels contain parking, technical spaces, and logistical functions, consolidating all back-of-house operations below grade and improving overall efficiency.Openings are conceived as deep incisions into the mass. They reveal the thickness of the envelope while filtering light and reducing direct solar exposure, creating protected interior spaces and contributing to the environmental performance of the building. The project is understood as a solid that is carefully hollowed out. Architecture emerges through the precise relationship between mass and void, where space is not added, but revealed
Sustainability
The sustainability strategy of the project is based on passive architectural principles that respond directly to the tropical climate of Panama City. Rather than relying on complex technical systems, the building reduces energy demand through its form, materiality, and controlled interaction with light and air. The compact, monolithic volume minimizes the exposed surface area and contributes to an efficient thermal performance. Its mass, realized in reinforced concrete, provides thermal inertia, stabilizing indoor temperatures and reducing peak heat loads throughout the day.
This is complemented by the use of a light-colored limestone façade, which reflects solar radiation and limits heat gain. Openings are deeply recessed into the envelope, providing effective shading and protecting the interior from direct sunlight while maintaining controlled daylight conditions. At the center of the building, the courtyard introduces natural light deep into the interior and acts as a spatial and climatic mediator. It supports orientation and contributes to a balanced internal environment by allowing light, air, and movement to organize the building from within. At ground level, the surrounding plaza and the covered passage along the western edge create shaded exterior spaces that improve thermal comfort and extend the usability of the public realm. These spaces form a transition between building and city, offering protection from sun and rain while encouraging outdoor activity.
The reuse of the existing foundation structure significantly reduces material consumption and construction impact. By integrating the new building into the existing substructure, the project minimizes intervention while enhancing overall efficiency.
The overall approach prioritizes durability, low maintenance, and long-term performance. Through the combination of mass, shading, and material efficiency, the building achieves a sustainable strategy that is robust, climate-responsive, and grounded in architectural principles.
Construction
The building is realized as a reinforced concrete structure, consistent with its monolithic architectural expression. Structure and form are conceived as a unified system, in which the construction logic directly informs the spatial and architectural organization. Above ground, the building is defined by a system of precisely positioned concrete shear walls. These elements structure the interior and establish a clear spatial order, while at the same time giving the volume its material presence and stability. The walls are not only load-bearing components, but integral parts of the architectural concept, shaping both space and appearance.
Below ground, the project builds upon the existing foundation structure. Within this framework, two basement levels are organized through an efficient column grid, allowing for flexible parking layouts as well as the integration of technical and logistical functions. This differentiation between a column-based system below and a wall-based structure above responds directly to the distinct requirements of each level. The transition between these structural systems is resolved through a clear and continuous load path, ensuring both efficiency and constructability. At the same time, the compactness of the overall structure reduces complexity and supports a rational construction process.
The use of reinforced concrete provides the necessary mass, durability, and robustness required for the tropical climate, while ensuring long-term performance with minimal maintenance. In this way, the structural system does not act as a separate layer, but as an integral part of the architectural idea, where construction, space, and form are understood as one coherent whole.